
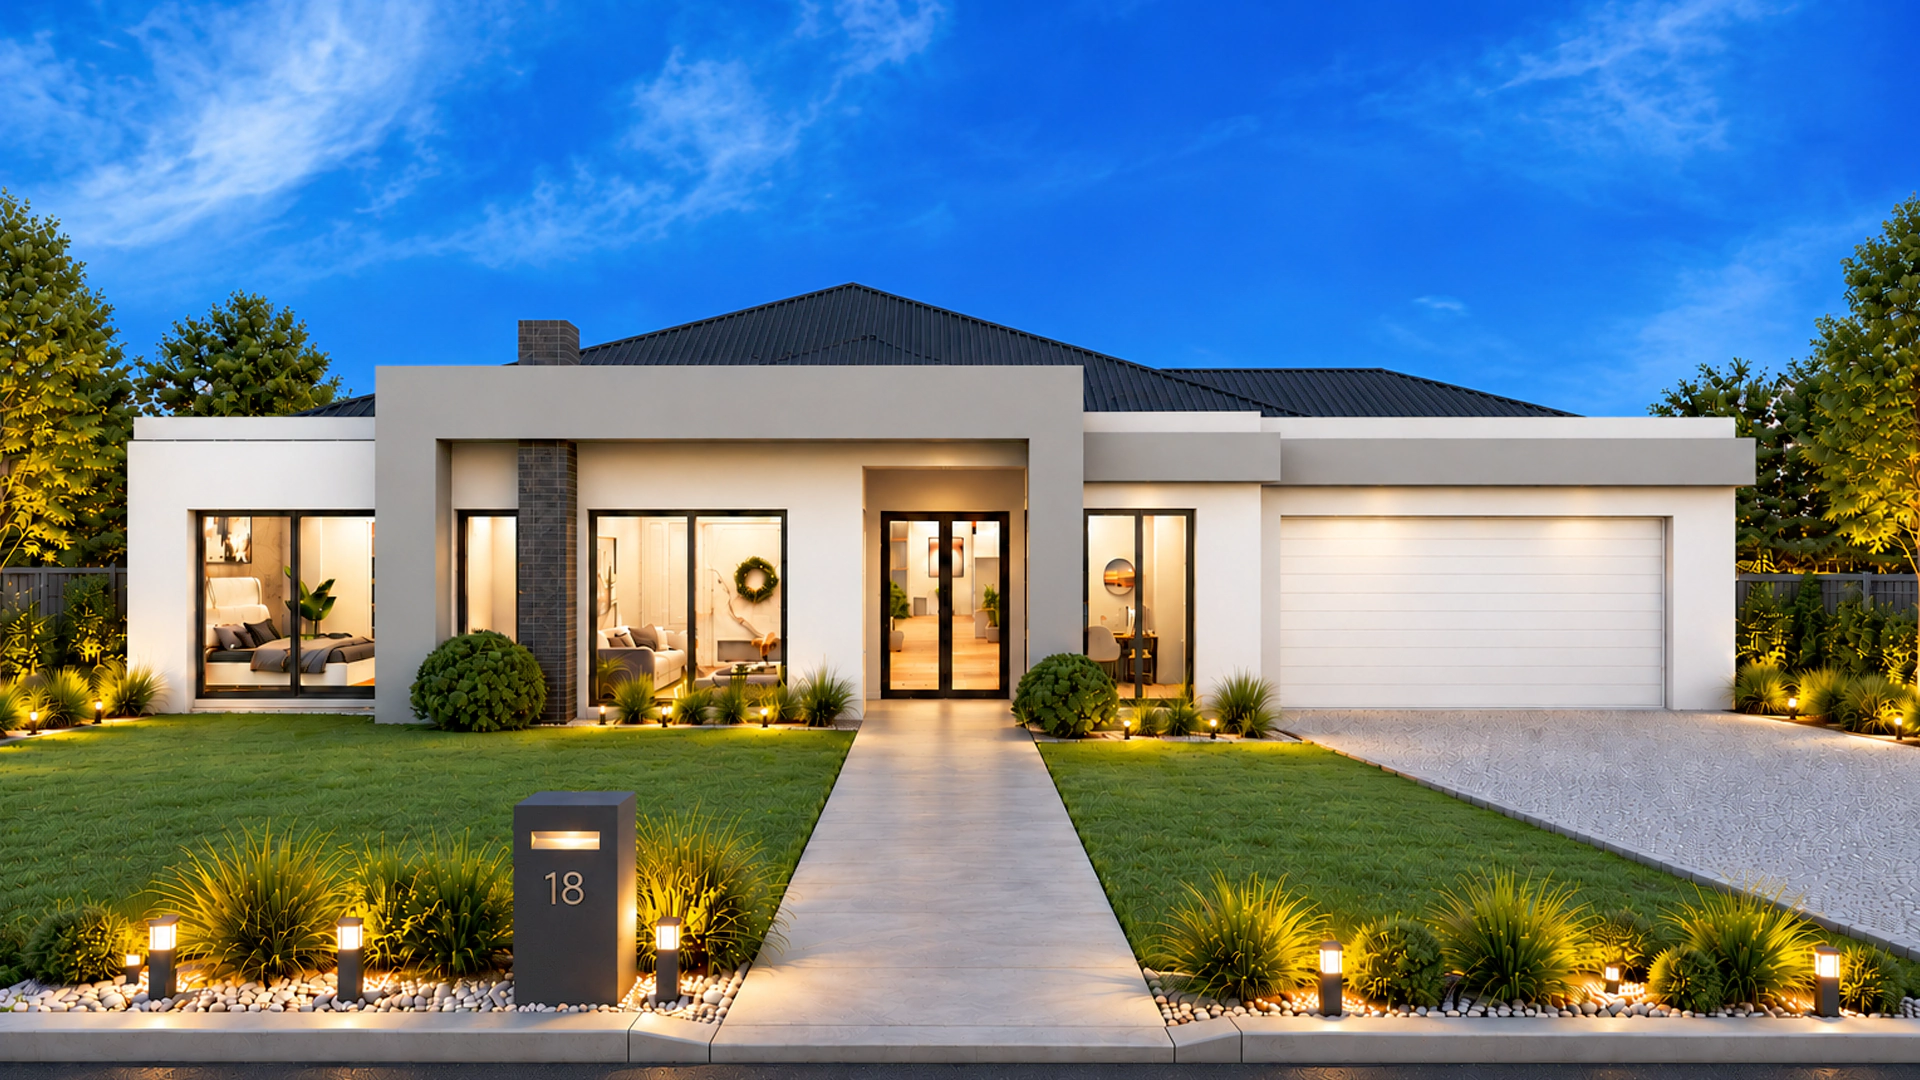
When planning a custom home, it is easy to get caught up in the features you would like to include. You might picture a bigger kitchen, an extra bedroom, a dedicated pooja room or a space where the family can relax together. Before putting together a wish list, though, look at the home you live in today. It can tell you a lot about what your next home really needs.
Your current home offers a useful starting point. Notice which parts of daily life feel awkward, which routines work well and what you wish you could change. You do not have to plan your future home from scratch; your experience of living in this one already gives you practical information.
Start With What Is Not Working
Think about an ordinary day, rather than a special occasion. Perhaps everyone needs the bathroom at the same time, school bags have no proper place, or someone regularly works at the dining table because there is no quiet workspace. The kitchen may also feel disconnected from the living area, making everyday family life less convenient.
Other issues may be less obvious but still matter. Parents who stay often may not have a comfortable room, or a prayer space may have been squeezed into an unsuitable corner. You might also notice that the entry feels cramped or that certain rooms lack the light and openness you enjoy elsewhere.
On their own, these frustrations may seem minor. When they affect your routine day after day, however, they show where a different layout or better use of space could make a real difference. This gives you a clearer brief than simply asking for a bigger house: identify what is making daily life harder and what you want to work better.
Notice What Already Works
Now look at the parts of your home you would want to keep. Perhaps the family naturally gathers around the kitchen island, you can watch the children play outside from the living area, or the bedrooms are well separated from entertaining spaces. You may also value a sunny room or the habit of spending evenings in the garden.
These details show which parts of your current home already support your lifestyle. The aim is to carry those strengths into the next home rather than changing things simply for the sake of having something new.
As you review home designs, use these routines as a guide to the layouts and features worth discussing.
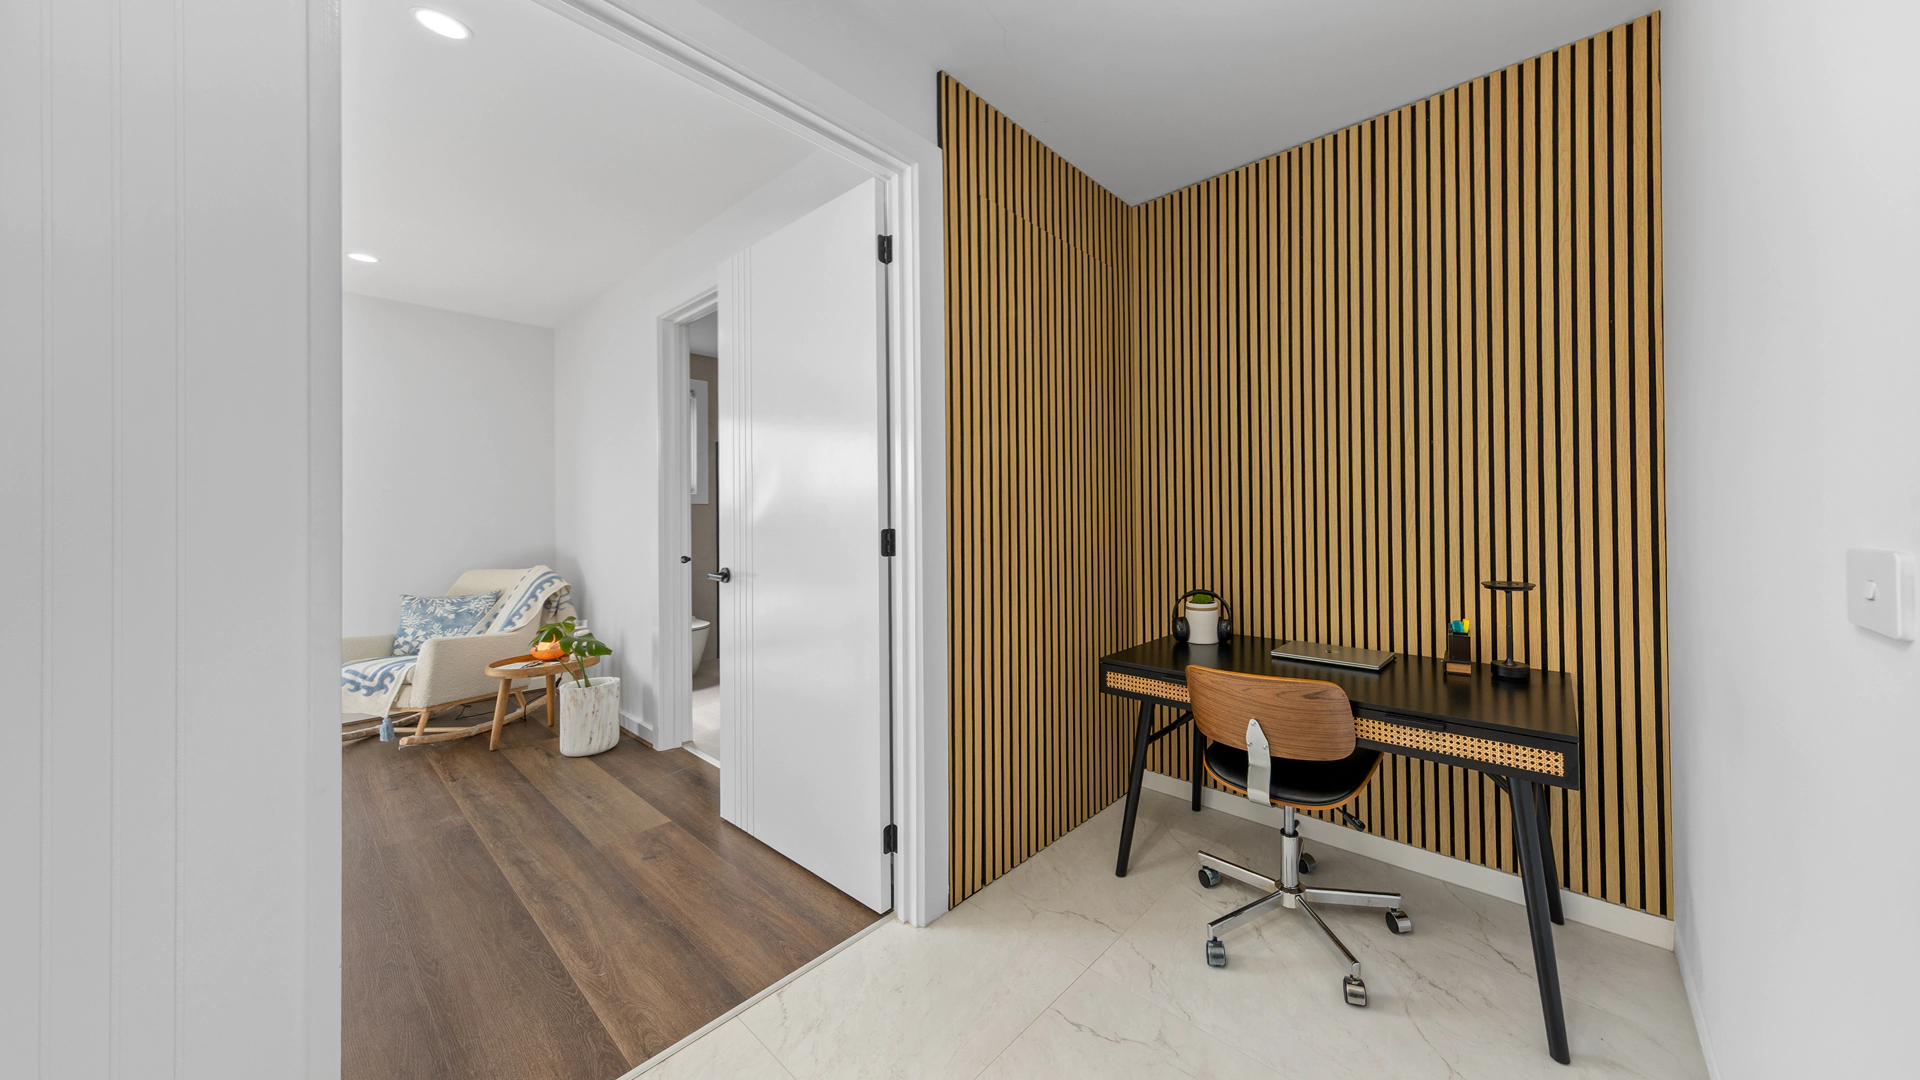
Two Families Can Need Completely Different Homes
Two families might both ask for a four-bedroom home, yet need very different layouts. The room count alone does not explain how each family uses its space.
A family with young children may want the kitchen, living area and backyard to connect, so the children can play while the adults cook or relax nearby. An easy flow between indoor and outdoor areas may matter more to them than having several separate living rooms.
A family with older children and grandparents who visit regularly may prefer more separation between living areas, a ground-floor bedroom, an extra ensuite and a dedicated pooja room. The same four-bedroom brief leads to different priorities because the families' routines are different.
That is why custom design should begin with the people who will live in the home, as well as the land and practical requirements. The layout can then be shaped around those needs instead of relying on a standard list of rooms.
Features Matter More When You Understand Why You Want Them
A feature becomes more useful to plan when you understand the reason behind it. An extra ensuite may be important because parents stay regularly and need privacy; a second living area may help older children have their own space without separating the family completely.
The same applies to a pooja room, a wider entry or a larger kitchen. Explain what the space needs to support, and the design team can consider different ways to achieve that outcome. You may discover that the best answer is not the first feature you had in mind.
Think About the Feeling as Well as the Function
Function is only part of the brief; the atmosphere of a home matters too. If your current rooms feel dark or enclosed, for example, you may want the next home to feel lighter and more open. You do not need to know the design solution yet, only the feeling you want to create.
That feeling could eventually influence decisions around:
- The entry and sightlines
- Natural light and ceiling heights
- Room connections and window placement
- The relationship between indoor and outdoor spaces
That gives the design conversation a useful direction without asking you to make technical decisions before you begin.
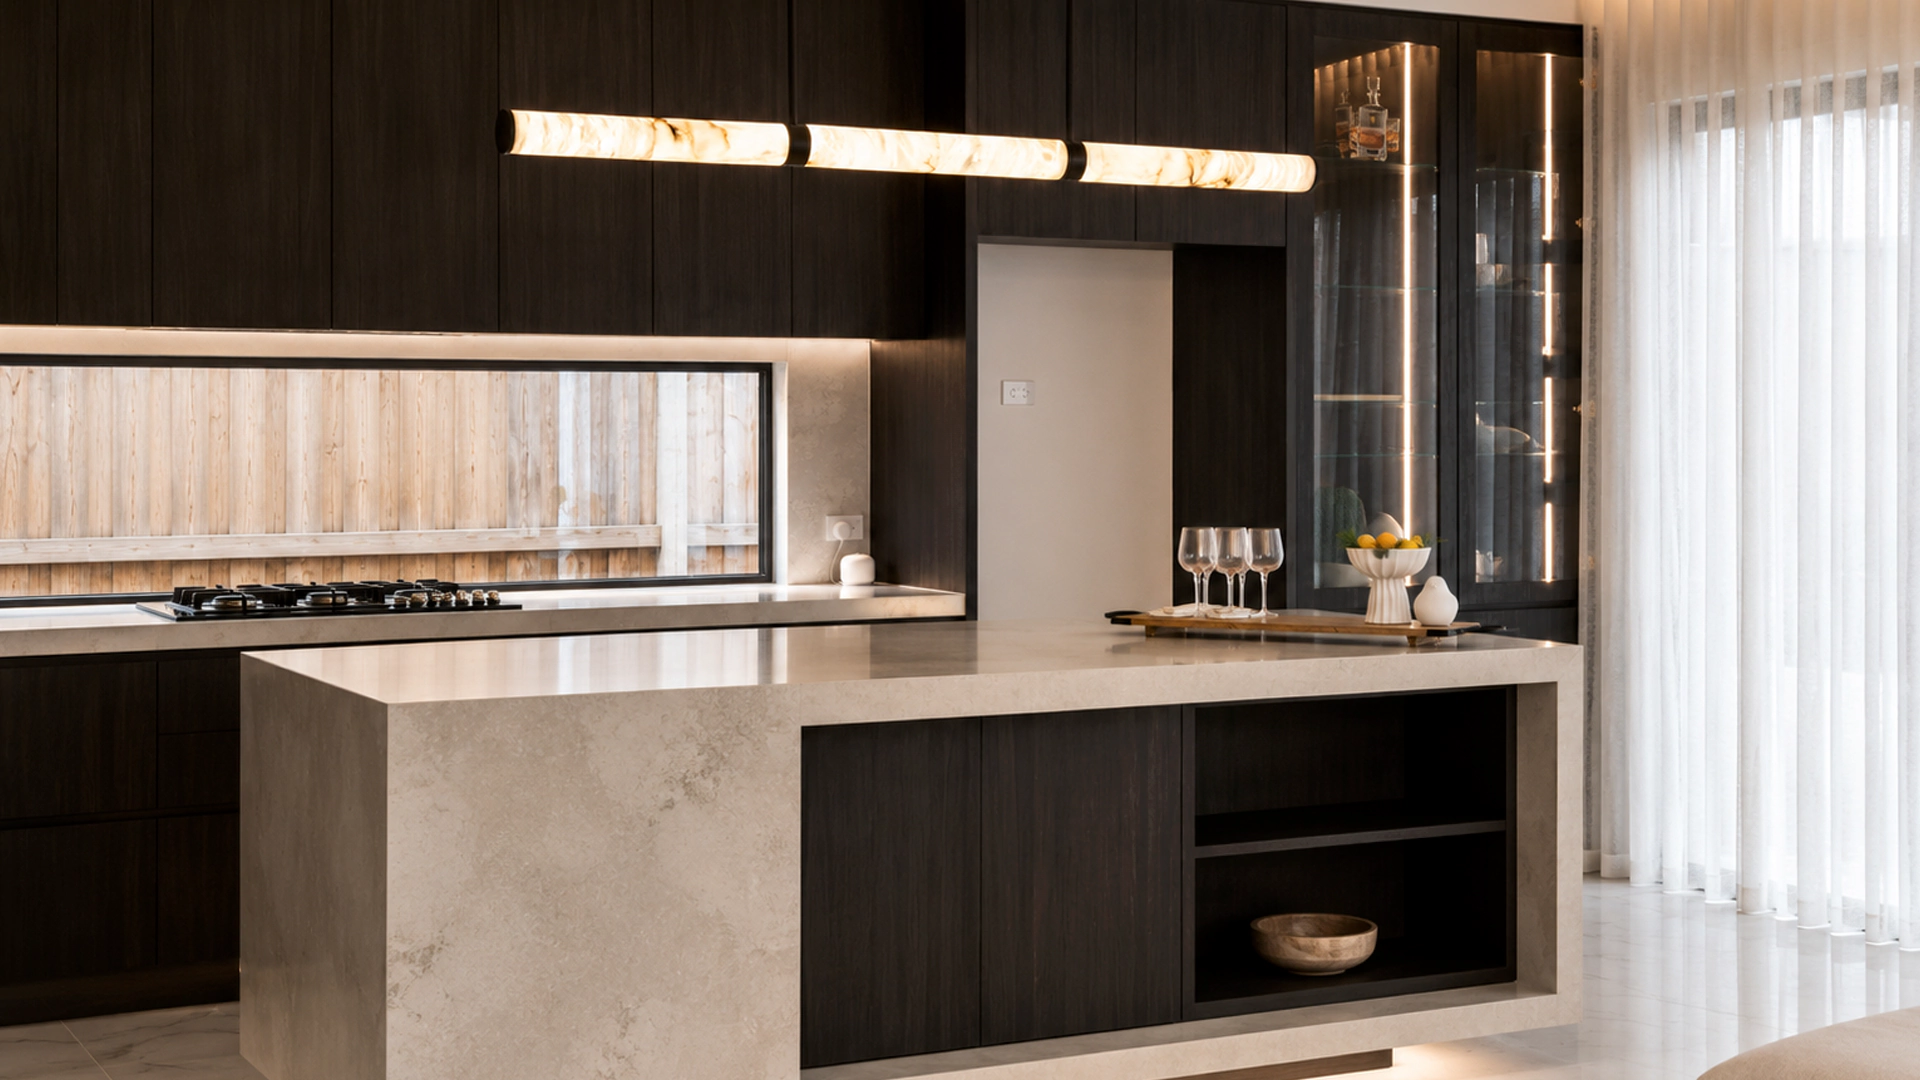
Single Storey or Double Storey? Start With Why
It is fine to have a preference for a single-storey or double-storey home, but it helps to understand what is driving it. Think about how you want to use the backyard, whether different generations need separate areas, and how you want the home to work as your family changes.
The right choice also depends on the block and your priorities. A double-storey design may preserve more outdoor space, while a single-storey layout may suit your preferred way of moving between rooms. Consider the practical trade-offs before settling on a style simply because it looks appealing online.
You Do Not Need to Have Every Answer
At a consultation, the builder and design team should listen first, understand your family, block and budget, and help you work through the options. You should not be expected to arrive with the solution already designed. You can learn more about the build process.
The Goal Is Not More Rooms
It is tempting to assume that every frustration needs another room. Sometimes extra space is necessary, but a more considered layout may solve the problem without increasing the room count.
Better planning might solve the problem through:
- Stronger room relationships
- Smarter storage
- Better zoning
- More natural light
- A more welcoming entry
- Improved circulation
- More flexible spaces
- Thoughtful privacy
- A stronger indoor-outdoor connection
Custom building is not valuable simply because you can add more. It is valuable because you can make the home work better for the people living in it. Looking at different home designs and floor plans can help you explore how spaces may be arranged, but your family's routines should guide the conversation rather than the room count alone.
Choose a Simple Starting Point
Before looking at another floor plan, make three short lists:
- 3 things you would definitely KEEP from your current home.
- 3 things you would definitely IMPROVE.
- 3 things your family may NEED IN THE FUTURE.
These lists will help you explain your priorities clearly without needing to design the home yourself.
Key Takeaway
Your current home gives you real experience to draw on. You know which spaces support your routines, which ones create friction and what may change as your family grows. Use that knowledge to guide your next home. You do not need to arrive with every answer; a thoughtful design and build process should help turn your priorities into a home that suits the way you want to live.
Planning Your Custom Home?
If you're ready to discuss your ideas, we'd be happy to talk through your vision, needs and budget. At SHRI Homes, we can help you take the next step. Get in touch with us to start the conversation.