

Custom
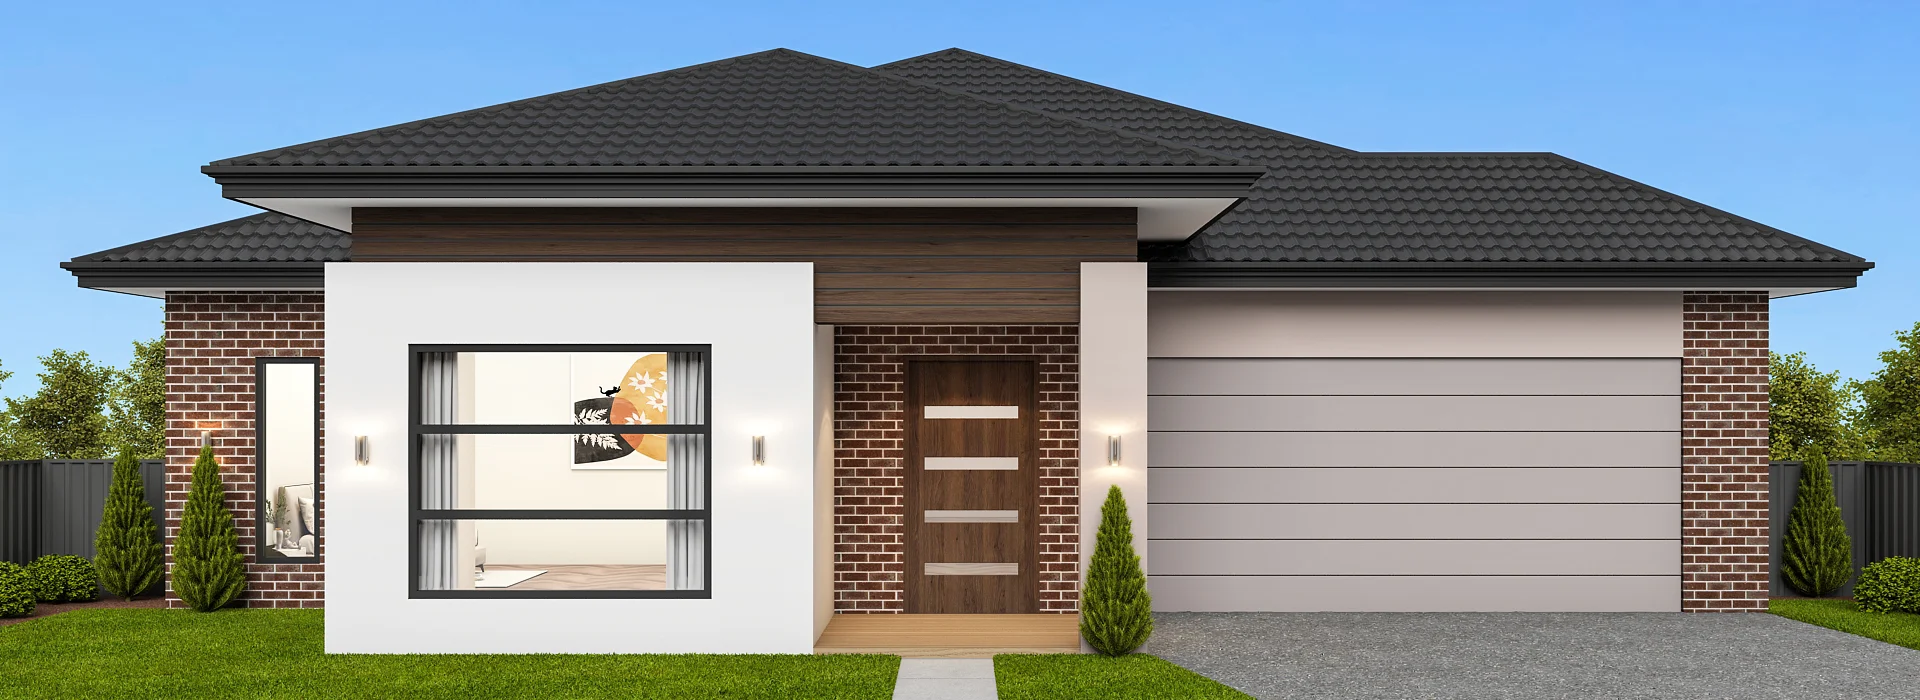
VEGA 316
 4
4 2
2 2
2 1
1Specifications
DESIGNED TO SUIT MIN. 16.00mt. x 38mt. BLOCK
House area in m²293.951
House area in Sq.31.64
House Length23.130 m
House Width14.41 m
Customise Floorplan
Description
VEGA 316 brings together spacious family living and thoughtful functionality in a home designed to adapt to every stage of life. From the moment you enter, the privately positioned master suite creates a peaceful retreat, complete with separate his and hers walk-in robes and a beautifully appointed ensuite. As the home unfolds, dedicated leisure spaces including a theatre and study provide the flexibility to work, unwind, or entertain, while the expansive kitchen with its walk-in pantry overlooks the meals and family areas, creating a natural setting where everyday moments come together. At the rear, a separate children's wing with its own activity area offers younger family members a space of their own, while the covered alfresco extends the living experience outdoors for relaxed entertaining throughout the year. Complemented by practical features including a walk-in linen, cloak storage, generous laundry, and a double garage with internal access, Vega is thoughtfully designed to balance comfort, functionality, and refined family living.
Key Features:
- Private master suite with separate his and hers walk-in robes and ensuite
- Versatile leisure spaces including a theatre, study, and kids' activity area
- Designer kitchen with a spacious walk-in pantry
- Covered alfresco for effortless indoor-outdoor living
- Three secondary bedrooms within a private family wing
- Central bathroom with an adjoining powder room
- Practical utility spaces including a cloak, walk-in linen, and laundry
- Double garage with convenient internal access
- Thoughtfully zoned layout balancing family living and private retreats