

Custom
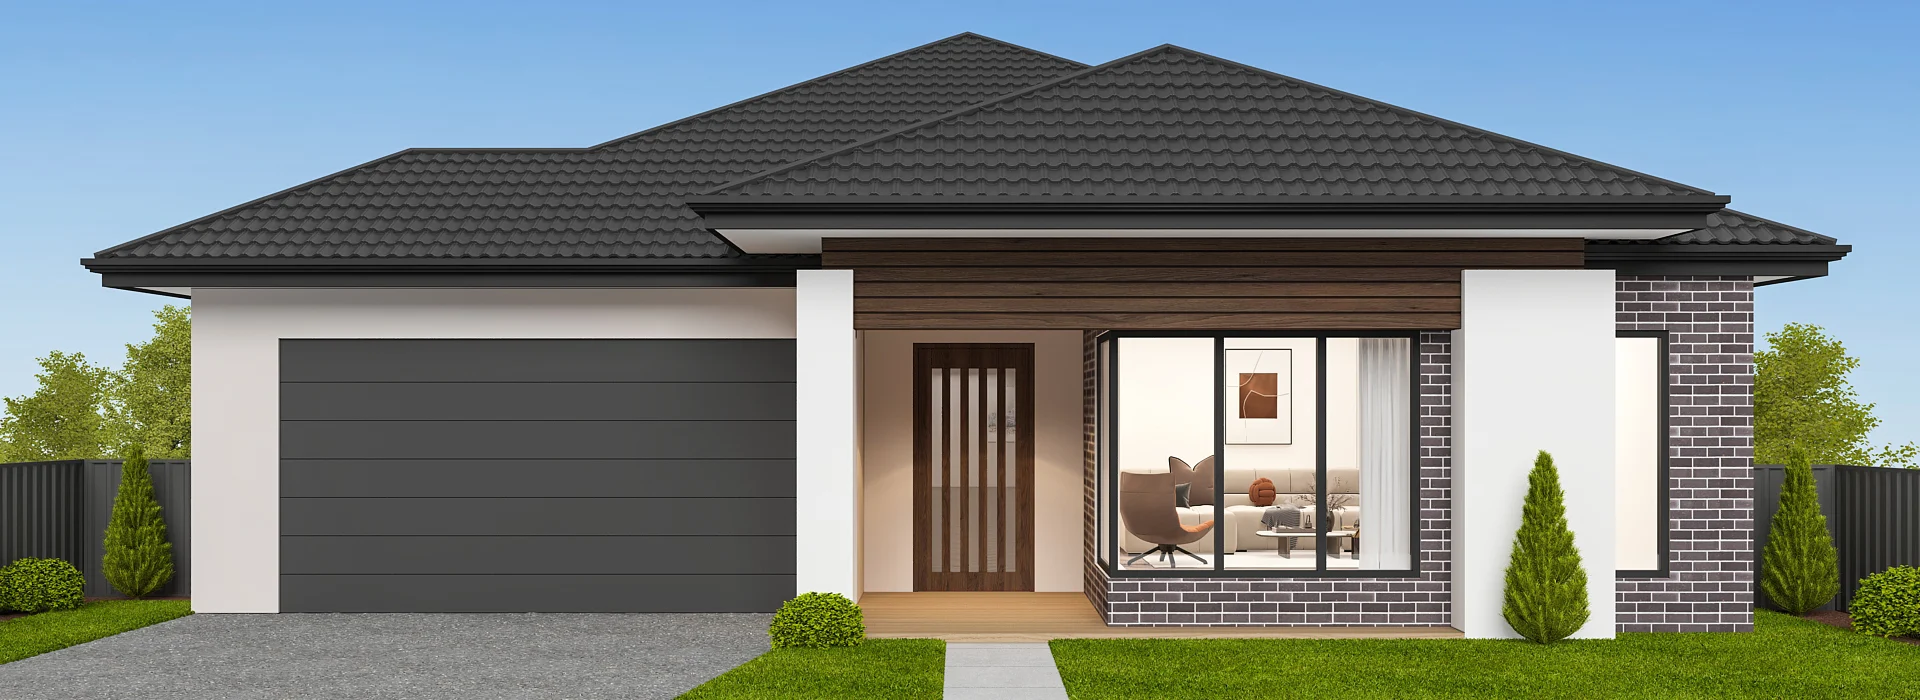
EVERMONT 315
 4
4 2
2 2
2 1
1Specifications
DESIGNED TO SUIT MIN. 16.00mt. x 38mt. BLOCK
House area in m²293.45
House area in Sq.31.59
House Length23.225
House Width14.41
Customise Floorplan
Description
Evermont is a thoughtfully designed single-storey home that brings together generous living spaces, peaceful escapes, and practical everyday functionality. Carefully planned for modern family living, the home welcomes you with a luxurious master suite positioned at the front, complete with separate his and hers walk-in robes and a private ensuite. Moving through the home, a dedicated theatre and study provide flexible spaces for work, relaxation, or entertaining, while the spacious kitchen with a butler's pantry overlooks the meals and family areas, creating a natural gathering space for everyday life. The seamless connection to the covered alfresco extends the living experience outdoors, making entertaining effortless throughout the seasons. Completing the home are three well-appointed secondary bedrooms, a central bathroom, a double garage with internal access, and an abundance of practical storage, making Evermont a home that balances comfort, style, and functionality for every stage of family life.
Key Features:
- Luxurious master suite with his & hers walk-in robes
- Dual bathrooms including private ensuite
- Dedicated theatre and separate study
- Spacious kitchen with functional butler's pantry
- Practical utility zones with cloak, laundry & walk-in linen
- Covered alfresco for year-round outdoor living
- Double lock-up garage with internal access