

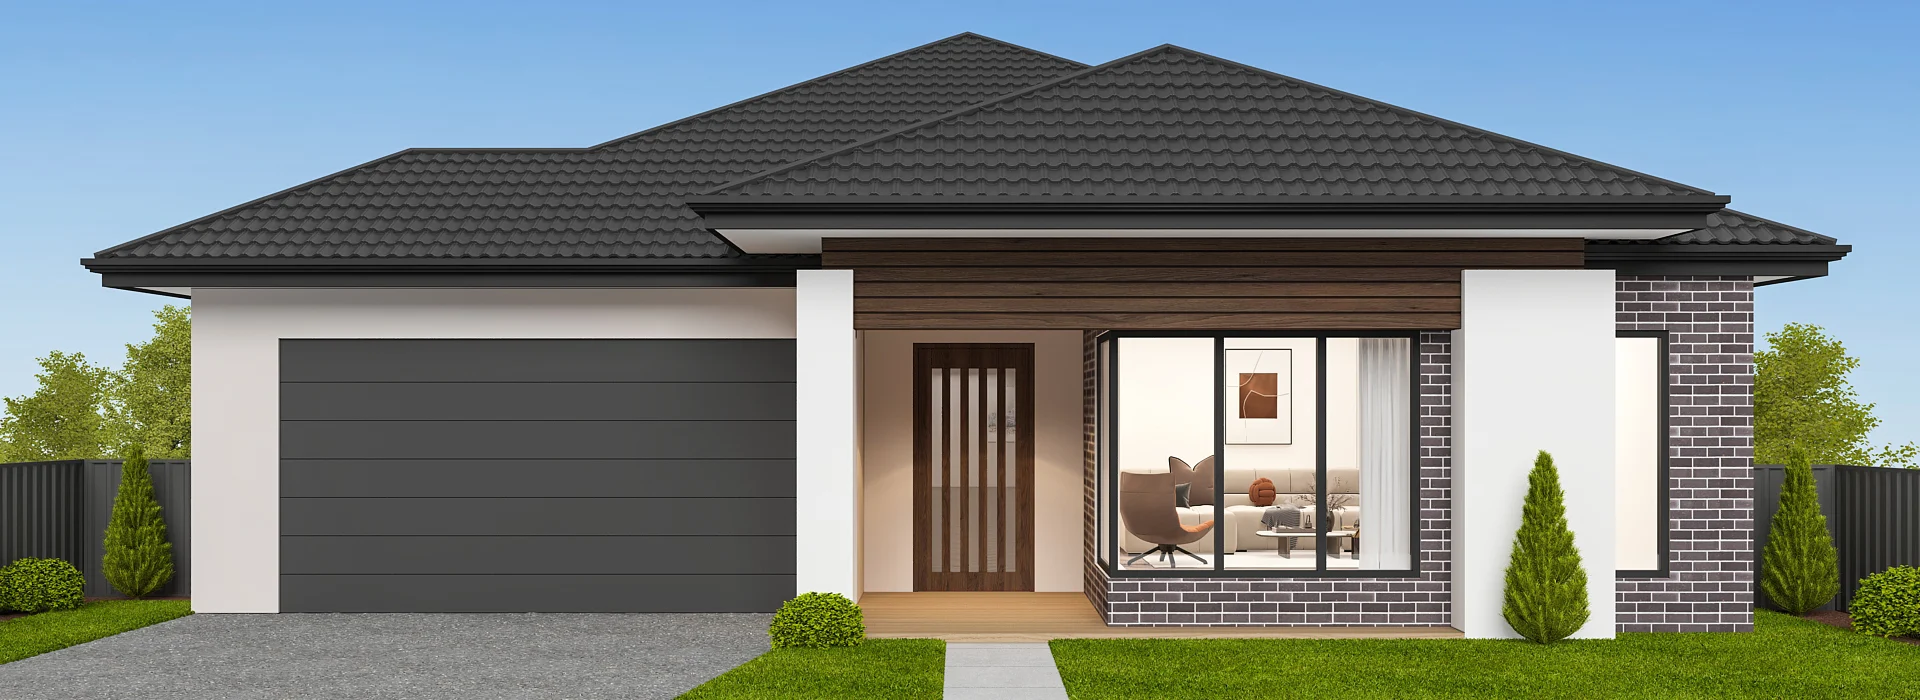
Custom
FLANAGNAN 258
 4
4 2
2 2
2Specifications
DESIGNED TO SUIT MIN. 15.00mt. x 25mt. BLOCK
House area in m²240.48
House area in Sq.25.89
House Length20.810
House Width13.00
Customise Floorplan
Description
The Flanagan display home has been designed to bring together spacious family living and effortless entertaining. Featuring four bedrooms, including a luxurious master suite with a walk-in robe and private ensuite, this thoughtfully planned home places everyday comfort at the center of its design. The open-plan kitchen, meals, and family area creates a welcoming hub for the household, complemented by a generous walk-in pantry for added functionality.
A separate lounge, adjoining bar, and integrated study bench provide flexible spaces to relax, entertain, or work from home, while the covered alfresco extends the living area outdoors for year-round enjoyment. Showcasing premium finishes and a practical family-friendly layout, Flanagan is designed to inspire those looking to build a home that combines style with everyday livability.
Key Features:
- Privately positioned master suite with a walk-in robe and elegant ensuite
- Dedicated front lounge with an adjoining bar for relaxed entertaining
- Spacious open-plan kitchen, meals, and family living at the heart of the home
- Generous walk-in pantry designed for everyday functionality
- Covered alfresco extending the living space for year-round enjoyment
- Integrated study bench providing a practical work or study zone
- Three well-appointed secondary bedrooms within a private family wing
- Central bathroom with a separate WC for added convenience
- Double garage with internal access for everyday ease
- A thoughtfully planned display home showcasing premium family living