

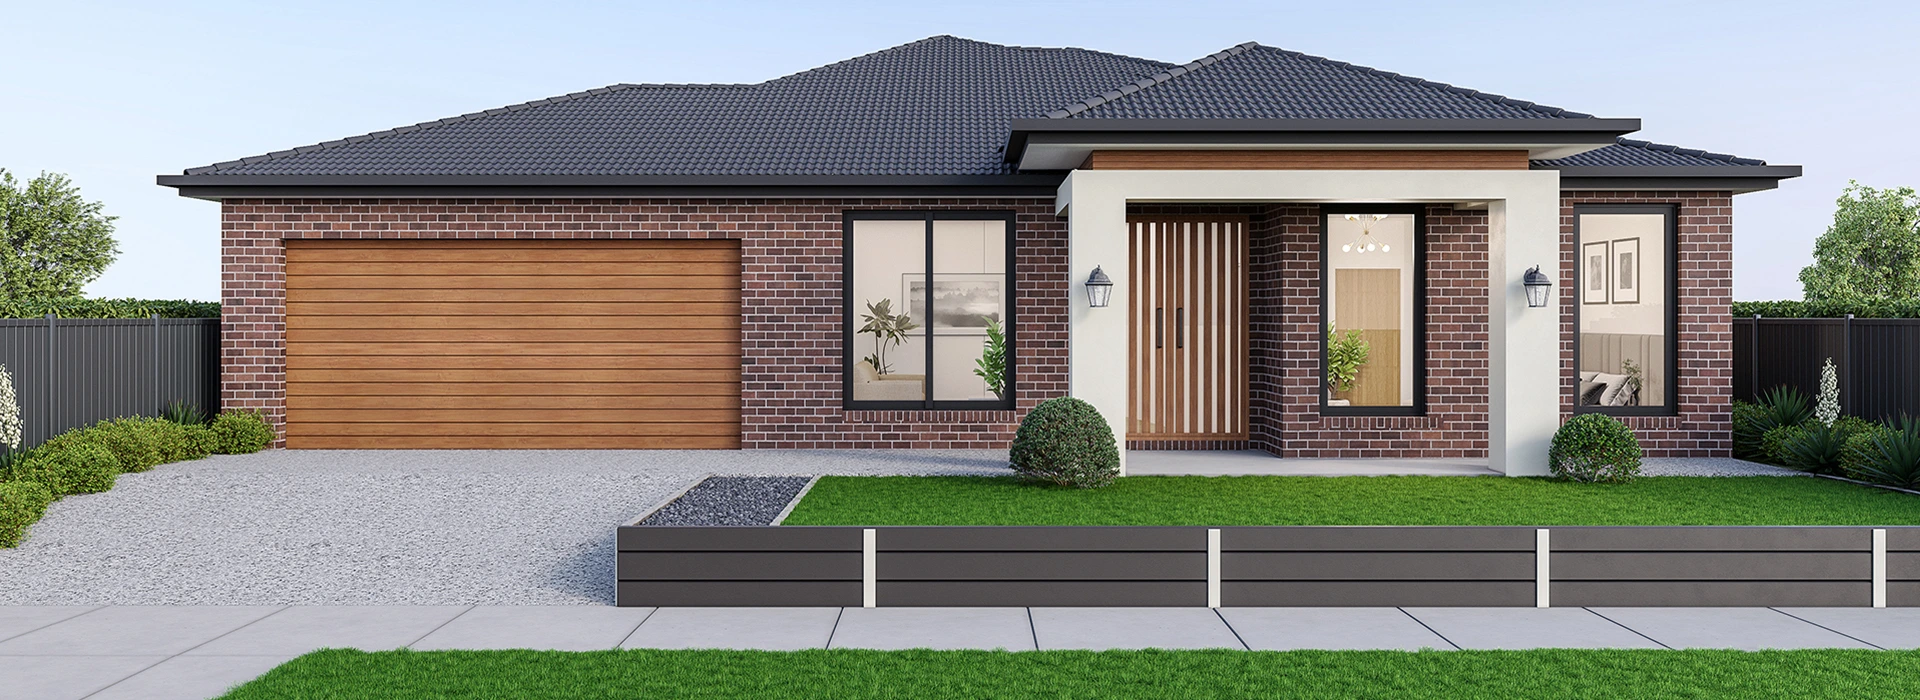
Custom
STONEHAVEN 336
 4
4 2
2 2
2Specifications
CUSTOMIZED TO SUIT SITE REQUIREMENTS
House area in m²312.411
House area in Sq.33.62
House Length23.64
House Width14.16
Customise Floorplan
Description
Stonehaven is planned around clear zoning, purposeful spaces and the way a family uses a home every day. Rather than concentrating everything into one open area, the layout creates distinct zones for living, working and unwinding. At the front, the master suite is given its own private setting with separate his and hers walk-in robes and a generous ensuite. Moving through the home, a theatre, office, study and dedicated puja room add flexibility without compromising the main living areas. At the rear, the kitchen, meals and family zone forms the everyday centre of the home, supported by a substantial pantry and walk-in linen, while the adjoining alfresco extends this space outdoors. It’s a considered design where each area has been positioned with a clear purpose.
Key Features:
- Customised layout developed to suit specific site requirements
- Four-bedroom layout with clearly separated private and family zones
- Private master suite with separate his & hers walk-in robes and ensuite
- Large kitchen island anchoring the open family and meals zone
- Generous pantry and walk-in linen providing practical everyday storage
- Dedicated theatre positioned separately from the main family living area
- Separate office and study creating two purposeful work zones
- Dedicated puja room integrated into the central layout
- Three secondary bedrooms grouped within their own section of the home
- Alfresco directly connected to the family and meals area
- Functional laundry with dedicated broom storage