

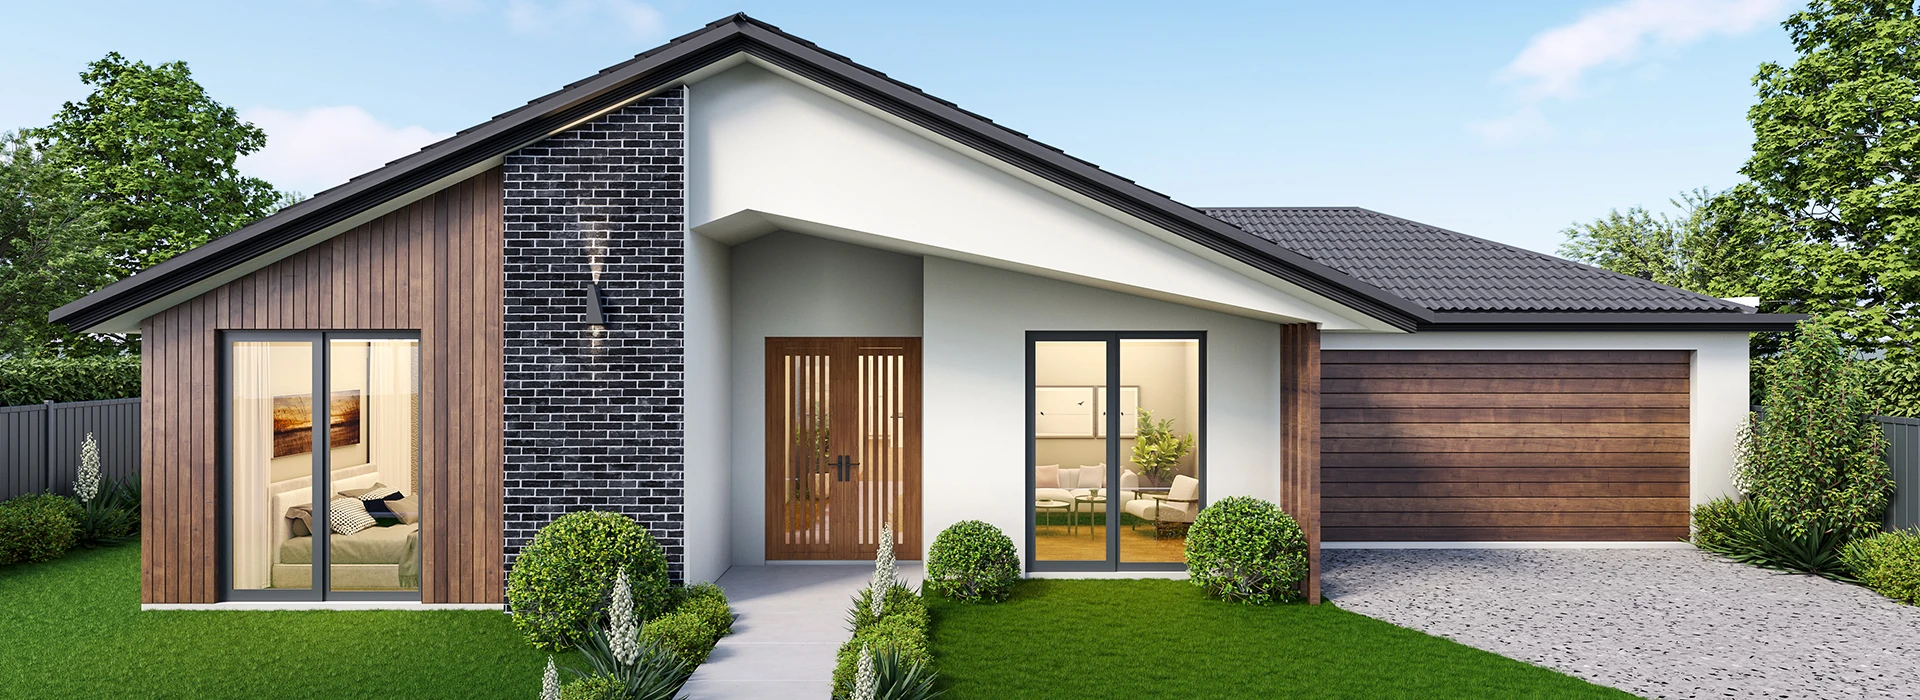
Custom
ATRIA 29
 4
4 3
3 2
2Specifications
DESIGNED TO SUIT MIN. 14.00mt. x 32mt. BLOCK
House area in m²269.23
House area in Sq.28.97
House Length25.44
House Width12.64
Customise Floorplan
Description
Atria brings together generous family living and thoughtful privacy in a beautifully considered single-storey design. At its heart, the kitchen, meals and family areas create an inviting everyday gathering space, with a spacious pantry and seamless connection to the alfresco extending life outdoors. A separate lounge with an adjoining bar adds another layer to entertaining, while the master suite offers its own private retreat with a walk-in robe and ensuite. Four well-planned bedrooms, including a private fourth bedroom with its own ensuite and walk-in robe, provide flexibility for family and guests. With a dedicated nook, practical storage and a double garage, Atria balances comfort, functionality and contemporary family living with ease.
Key Features:
- Luxurious master suite with walk-in robe and private ensuite
- Private fourth bedroom with its own ensuite and walk-in robe
- Open-plan kitchen, meals and family zone designed for everyday connection
- Generous walk-in pantry providing excellent kitchen storage
- Separate lounge with adjoining bar for relaxed entertaining
- Covered alfresco extending the main living spaces outdoors
- Dedicated nook offering a flexible space for study or everyday use
- Well-positioned secondary bedrooms with built-in robes
- Central family bathroom with separate WC for added convenience
- Functional laundry with dedicated broom and linen storage
- Generous walk-in linen providing additional household storage