

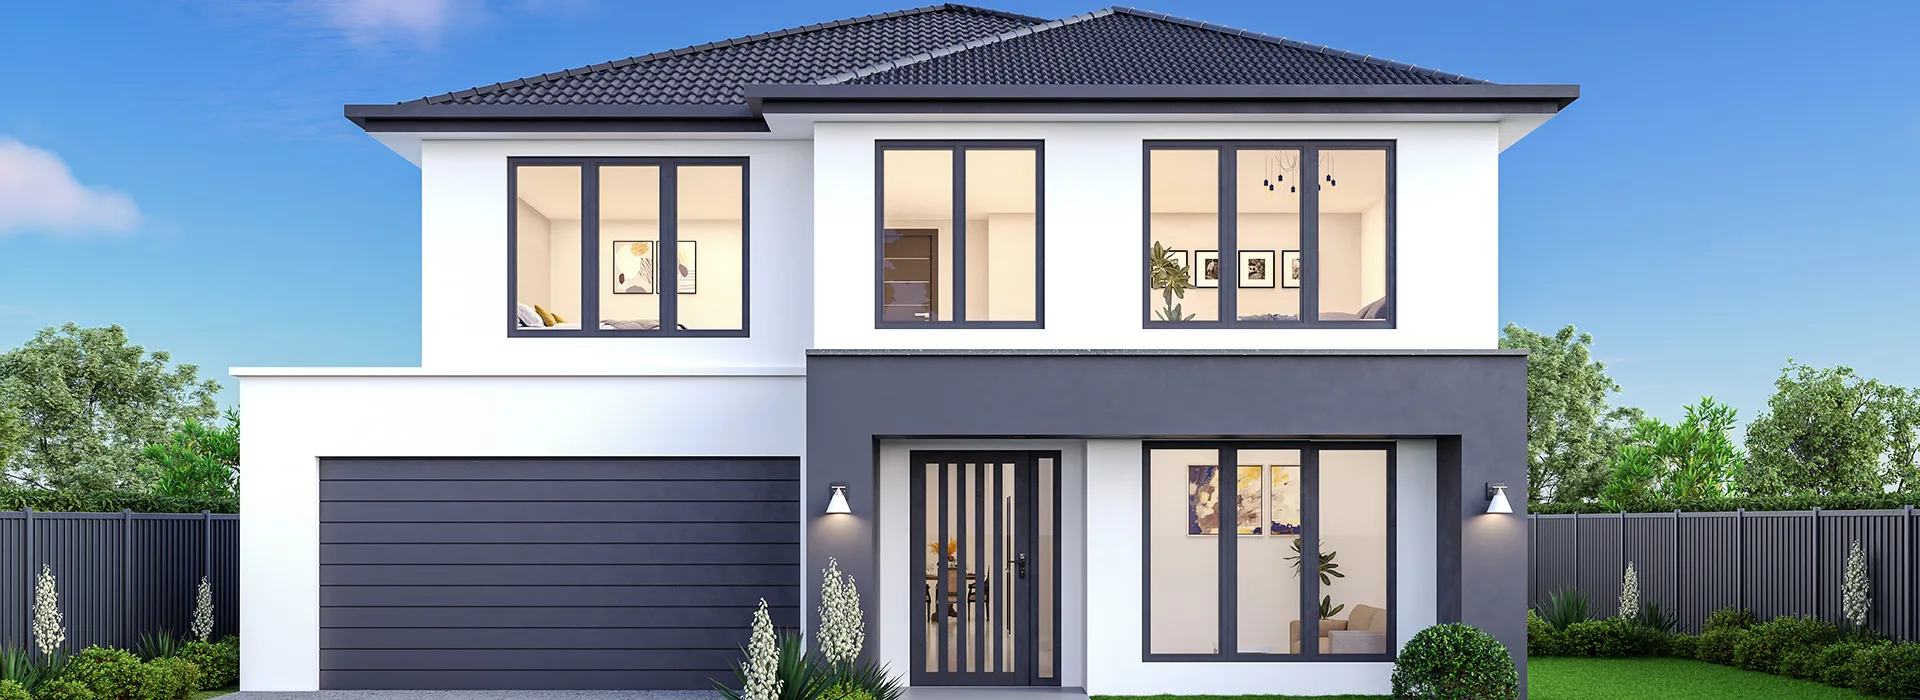
Double Storey
BEAUMONT 428
 5
5 3
3 2
2 1
1Specifications
DESIGNED TO SUIT MIN. 14.00mt. x 32mt. BLOCK
House area in m²398.522
House area in Sq.42.89
House Length19.51
House Width12.05
Customise Floorplan
Description
Beaumont has been thoughtfully designed to bring families together while offering the space and privacy needed for modern living. From the welcoming entry to the light-filled living areas, every part of the home has been crafted to create a sense of comfort, connection, and effortless elegance.
At its heart, the expansive kitchen, meals, and family zone becomes the backdrop for everyday moments and special occasions alike, while a separate lounge provides a quiet retreat when needed. A private guest suite on the ground floor adds flexibility for extended family and visitors, making everyone feel at home.
Upstairs, the home unfolds into a peaceful family sanctuary, featuring a dedicated retreat, study, and four generously sized bedrooms. The luxurious master suite offers a place to unwind and recharge, complete with dual walk-in robes, a beautifully appointed ensuite, and a private kitchenette. Blending sophisticated design with practical family living, Beaumont is a home where lasting memories are made, and every day feels a little more special.
Key Features:
- Expansive double-storey design with five bedrooms and multiple living areas
- Private ground-floor guest bedroom with ensuite for extended family or visitors
- Spacious open-plan kitchen, meals, and family area forming the heart of the home
- Large walk-in pantry and dedicated Puja room adjacent to the kitchen
- Separate front lounge providing an additional private living space
- Luxurious master suite with dual walk-in robes and oversized ensuite
- Exclusive upstairs kitchenette servicing the master retreat zone
- Dedicated study ideal for working from home or student use
- Upstairs retreat creating a flexible family relaxation space
- Central bathroom with separate WC servicing secondary bedrooms
- Practical under-stair storage, linen storage, and well-appointed laundry
- Double garage with internal access for everyday convenience
- Elegant void feature enhancing natural light and spaciousness throughout the home