

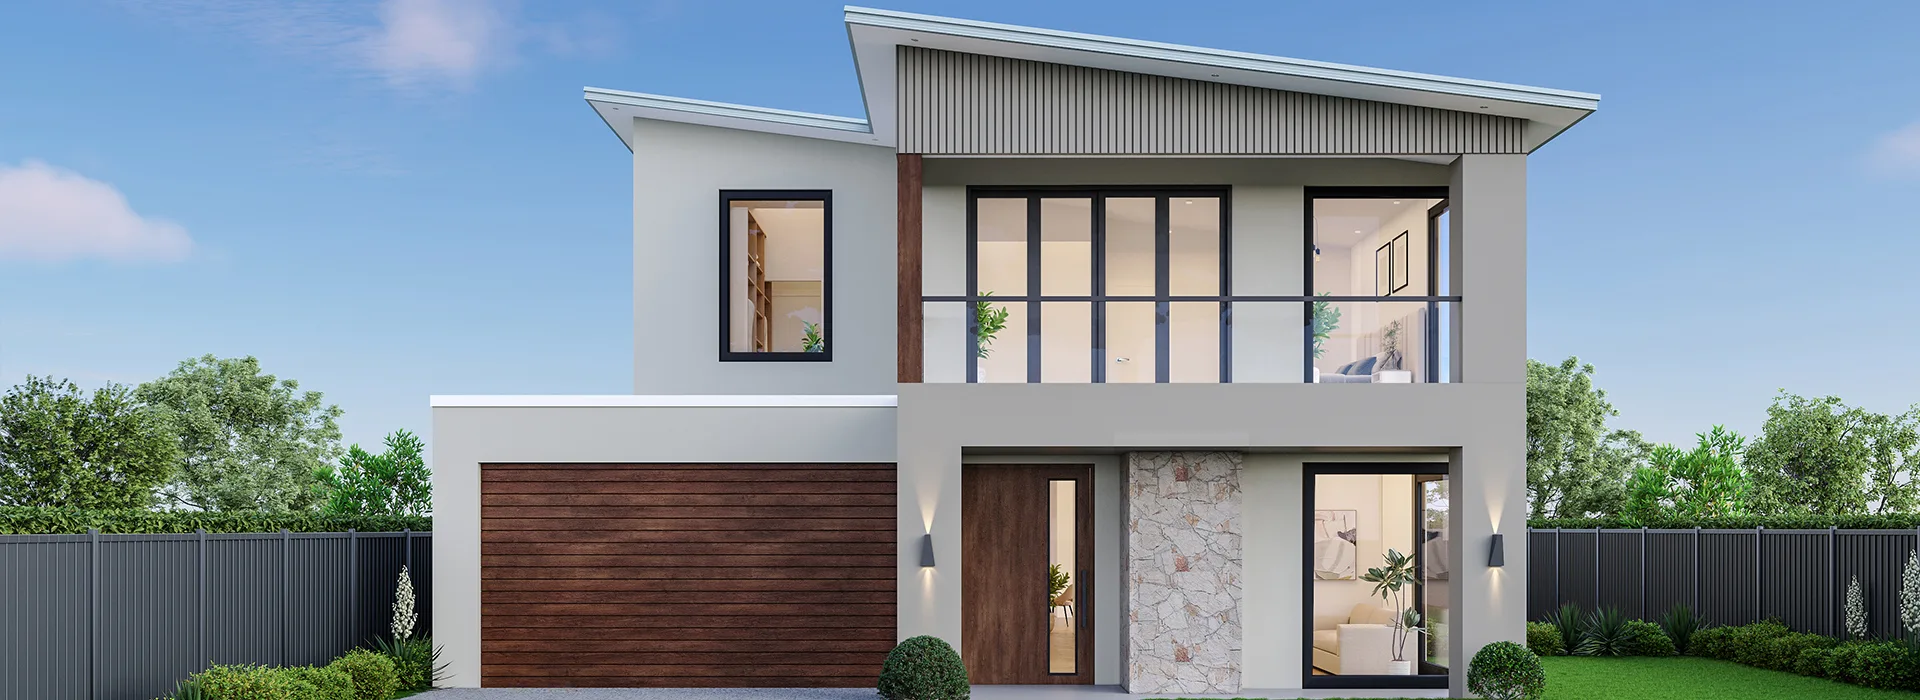
Double Storey
HALLETS 408
 5
5 3
3 2
2Specifications
DESIGNED TO SUIT MIN. 14.00mt. x 26mt. BLOCK
House area in m²379.50
House area in Sq.40.81
House Length18.95
House Width11.81
Customise Floorplan
Description
Hallets is a contemporary double-storey display home that showcases how striking architectural design can come together with thoughtful family living. Designed to inspire from the moment you step inside, the home flows from a welcoming front lounge into expansive living spaces, where a generous kitchen with an oversized island and walk-in butler’s pantry creates an impressive centerpiece. Bi-fold doors open the living zone to the alfresco, while a striking central void connects both levels, bringing a dramatic sense of height, light, and openness to the interior.
Upstairs, the design continues with a balance of luxury, privacy, and everyday functionality. The grand master suite opens onto a private balcony and is complemented by an expansive walk-in robe and luxurious ensuite, creating a retreat of its own. Generous secondary bedrooms, a spacious rumpus, and an additional kitchenette provide flexibility for family living. As a display home, every space has been thoughtfully brought to life, allowing visitors to experience the scale, flow, architectural details, and considered design firsthand.
Key Features:
- Expansive designer kitchen with oversized island and walk-in butler’s pantry
- Striking central void enhancing height, light and architectural openness
- Grand master suite opening onto a private balcony
- Luxurious master ensuite with an expansive walk-in robe
- Private ground-floor guest suite with its own ensuite
- Spacious upper-floor rumpus with a dedicated kitchenette
- Generous secondary bedrooms with individual walk-in robes
- Separate front lounge for relaxation and entertaining
- Bi-fold doors seamlessly connecting the family zone to the alfresco
- Covered alfresco extending the home’s entertaining space outdoors