

Double Storey
KENSINGTON 649
 6
6 4
4 2
2 1
1Specifications
DESIGNED TO SUIT MIN. 30.50mt. x 33mt. BLOCK
House area in m²603.148
House area in Sq.64.92
House Length19.51
House Width12.05
Customise Floorplan
Description
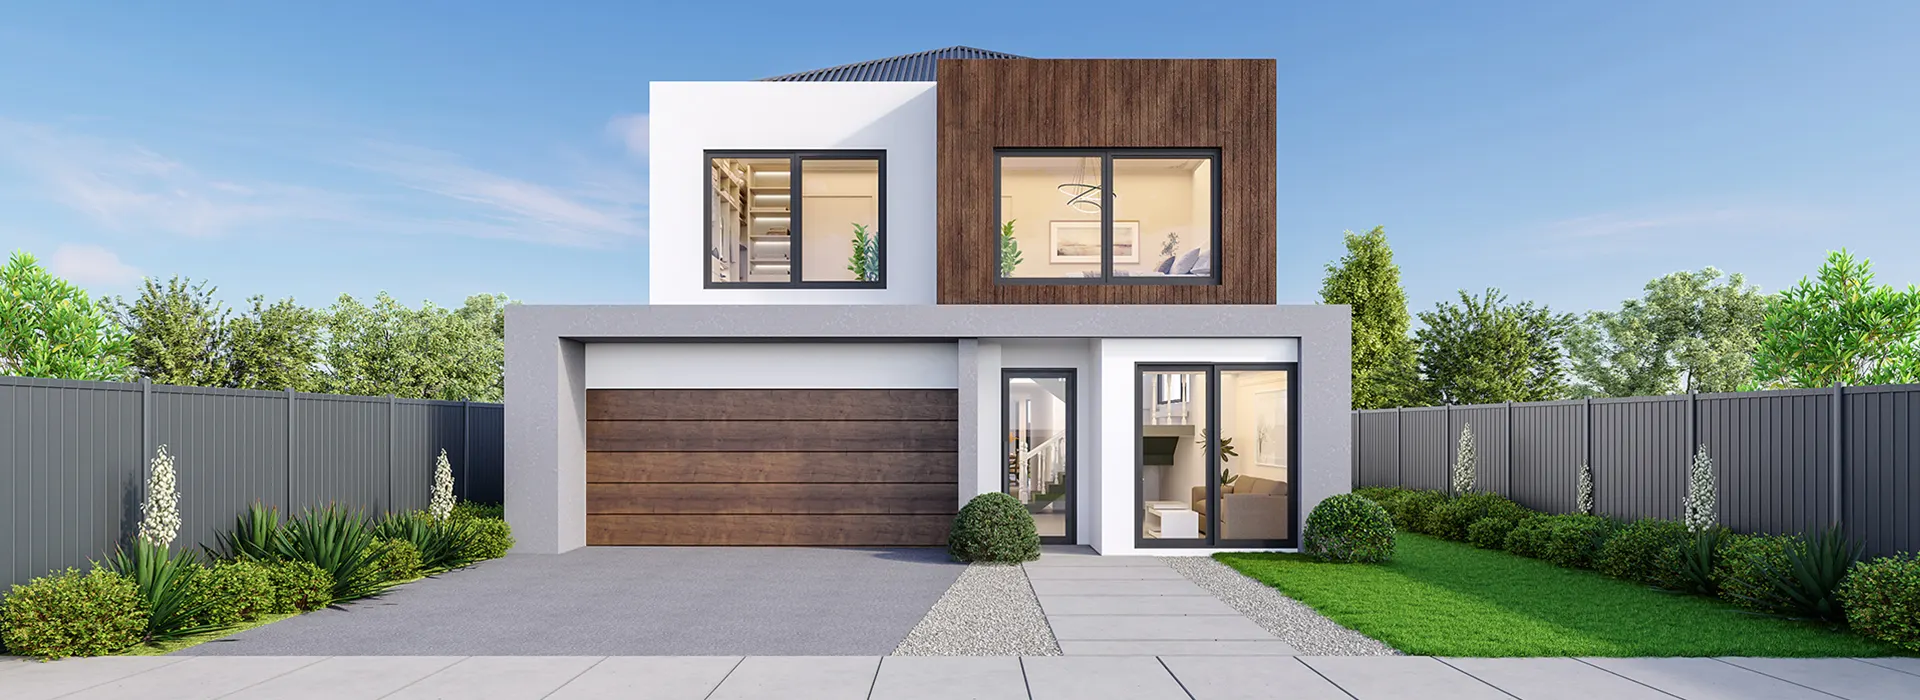
Kensington captures the essence of multi-generational living, balancing grand shared spaces with private retreats that naturally adapt to everyday life. The journey begins with welcoming spaces that create a sense of comfort from the outset, where a private lounge, home office, and dedicated prayer room offer places to work, reflect, or simply unwind. As you move further into the home, the expansive kitchen, complemented by an extended butler's pantry, becomes the backdrop to everyday moments and special occasions alike, flowing effortlessly into the meals, family, and alfresco areas where family and friends naturally come together. Thoughtfully designed with multiple master suites, private ensuites, and generous walk-in robes, every member of the household is given their own sense of space and privacy. Upstairs, the home introduces another layer of living, with a dedicated theatre, spacious retreat, and kitchenette creating a self-contained environment for relaxation and entertaining. The luxurious master suite enjoys the added privilege of a private balcony, while a secondary balcony extends the connection to the outdoors, offering another peaceful place to enjoy the surroundings. Completing the design are striking voids that visually connect both levels, together with practical utility spaces throughout, making Kensington a home that brings together timeless elegance, everyday functionality, and the flexibility to evolve with family life.
Key Features:
- Double-storey custom home designed for multi-generational living
- Two luxurious master suites with private ensuites and walk-in robes
- Spacious kitchen complemented by an extended butler's pantry
- A collection of versatile leisure spaces including a lounge, theatre, retreat, office, and prayer room
- Kitchenettes and dedicated laundry facilities across both levels
- Multiple private ensuites plus a central bathroom for enhanced convenience
- Covered alfresco seamlessly connected to the main living areas
- Private master balcony and an additional secondary balcony upstairs
- Striking double-height voids creating openness across both floors
- Double garage with internal access and thoughtfully integrated storage throughout