

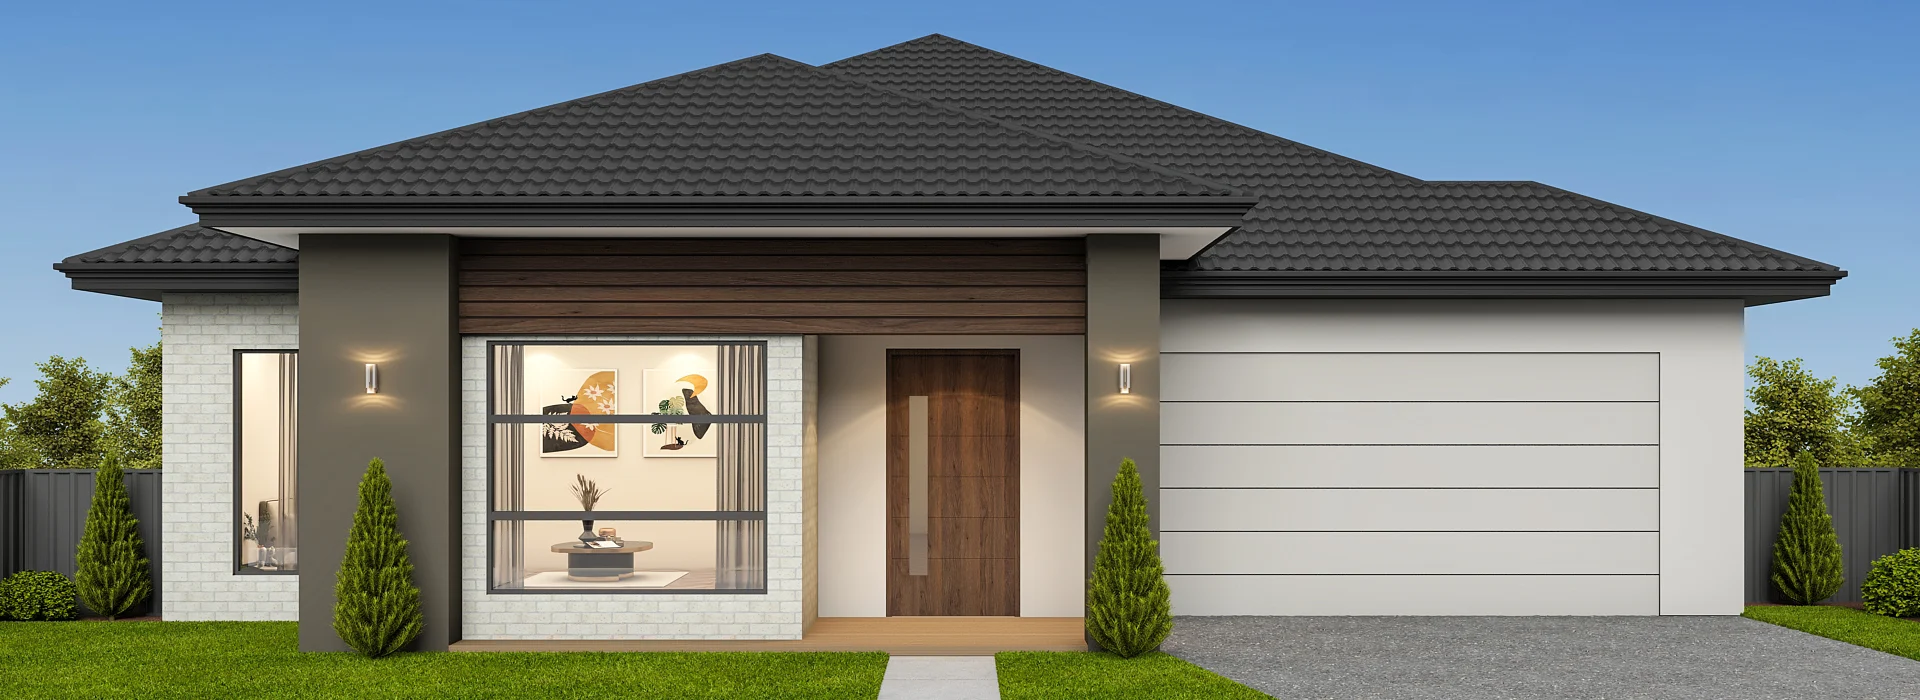
Custom
SOL 251
 4
4 2
2 2
2Specifications
DESIGNED TO SUIT MIN. 14.00mt. x 32mt. BLOCK
House area in m²237.05
House area in Sq.25.51
House Length20.93
House Width12.80
Customise Floorplan
Description
SOL 25 is a thoughtfully designed family home that blends contemporary comfort with everyday functionality. A welcoming theatre and adjoining bar create an inviting space to relax or entertain, while a separate study provides flexibility for work or learning. At the heart of the home, the designer kitchen with a spacious walk-in pantry connects seamlessly to the open-plan meals and family areas before extending to the covered alfresco. Privately positioned, the master suite offers a peaceful retreat with a walk-in robe and ensuite, while three additional bedrooms, a central bathroom, and practical storage complete a home designed for modern family living.
Key Features:
- Well-zoned layout balancing shared living and private retreats
- Private master suite with walk-in robe and ensuite
- Dedicated theatre with an adjoining bar for entertaining
- Separate study for work or learning
- Designer kitchen with a spacious walk-in pantry
- Open-plan meals and family area opening to the alfresco
- Three secondary bedrooms with a central family bathroom
- Functional laundry with linen storage
- Double garage with internal access