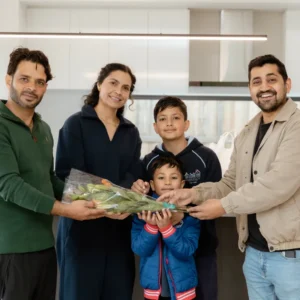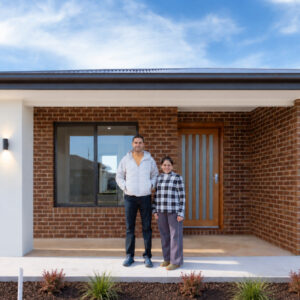
For Manthan and Shefali, building their first home began with something many families experience asking friends, speaking with different builders and walking through display homes, trying to understand what would feel right for them. But the further they explored, the more they realised they weren't simply looking for a house. They wanted a home shaped around the way they wanted to live.
They looked beyond standard options to create a double-storey custom home shaped around the spaces and details that mattered to them. As he explained, “This house is constructed from the scratch, putting all the things at the right place, how we wanted, and that's how the plan was created.” For them, seeing those early conversations become the home standing before them made the finished result particularly meaningful.
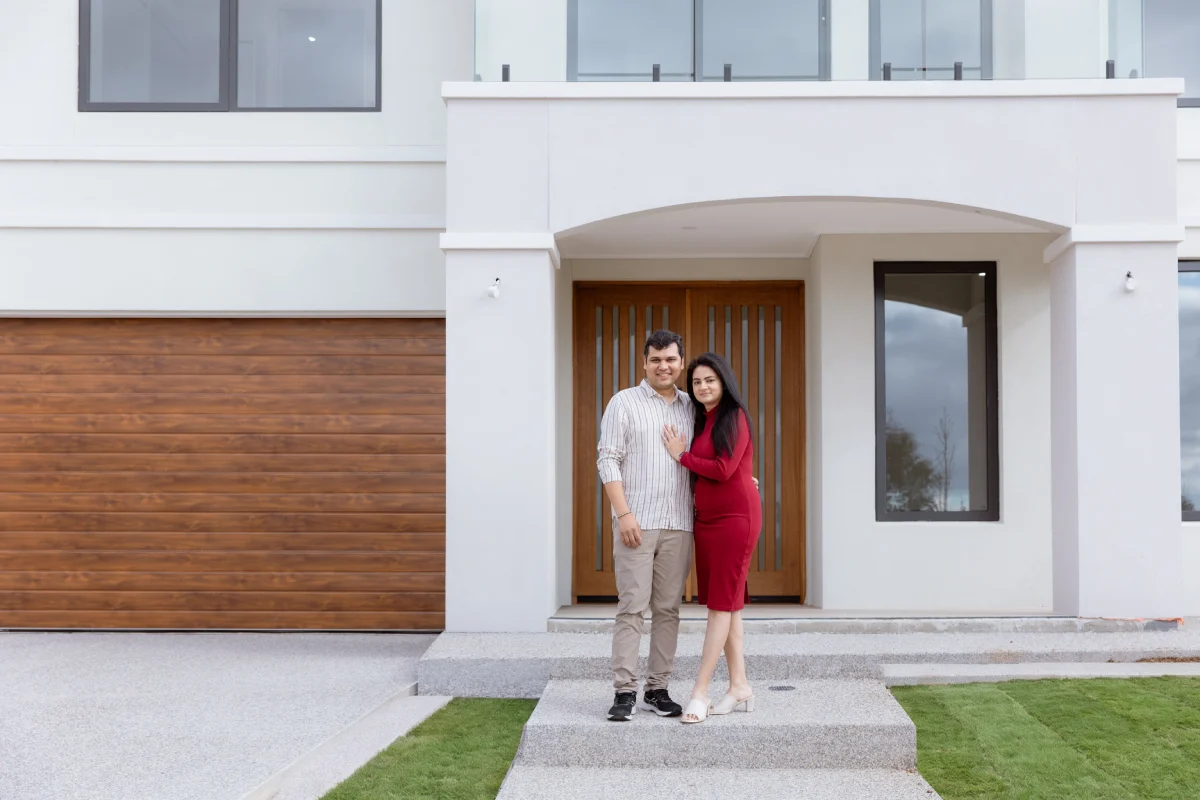
Their vision was shaped by more than aesthetics. Coming from a background where cultural and religious beliefs held an important place in everyday life, they wanted their first home to carry some of those values forward while still giving them a home suited to their life in Australia.
Initially, they weren't certain whether that vision would be better realised through a single or double-storey design. Once they began discussing their requirements in detail, however, it became clear that a double-storey home would give them greater freedom to accommodate the spaces and customisations they had in mind.
Rather than choosing from an existing collection of plans, the design began with their own requirements. Together, they worked through what mattered most, what could be adapted and what was practically achievable, giving them confidence that the home was being shaped around them from the very beginning.
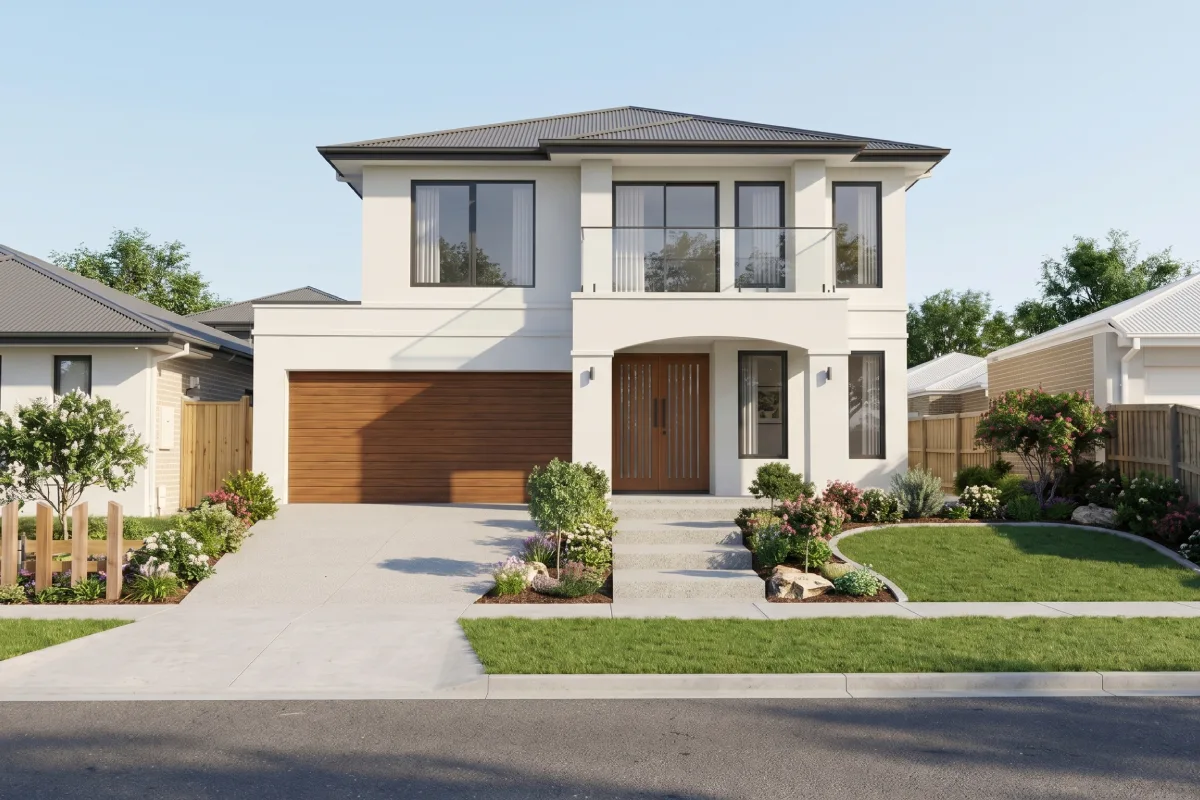
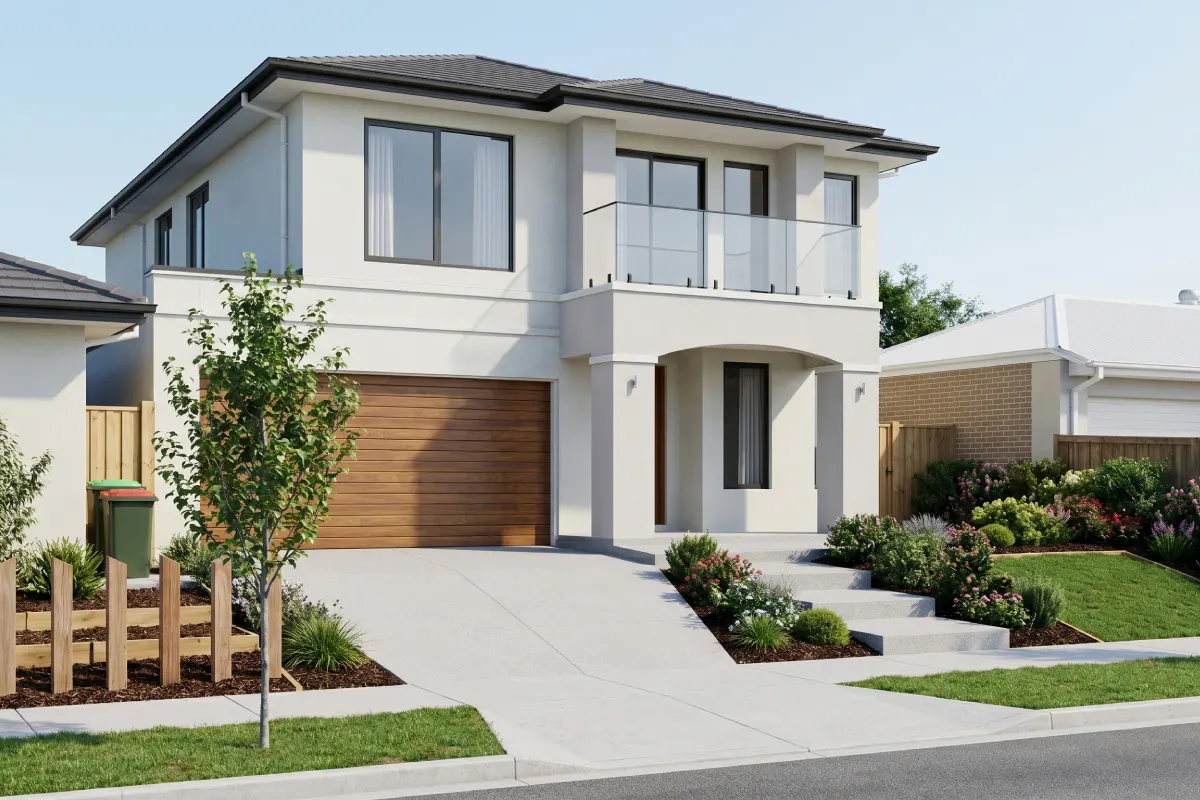
As construction progressed, they began seeing the home they had once imagined on paper take physical form. And with that came the smaller moments that made the experience feel increasingly personal.
During construction, certain finishes, including the tiles, brought some initial uncertainty. But once the home came together, those doubts disappeared, the final result was exactly what they had wanted.
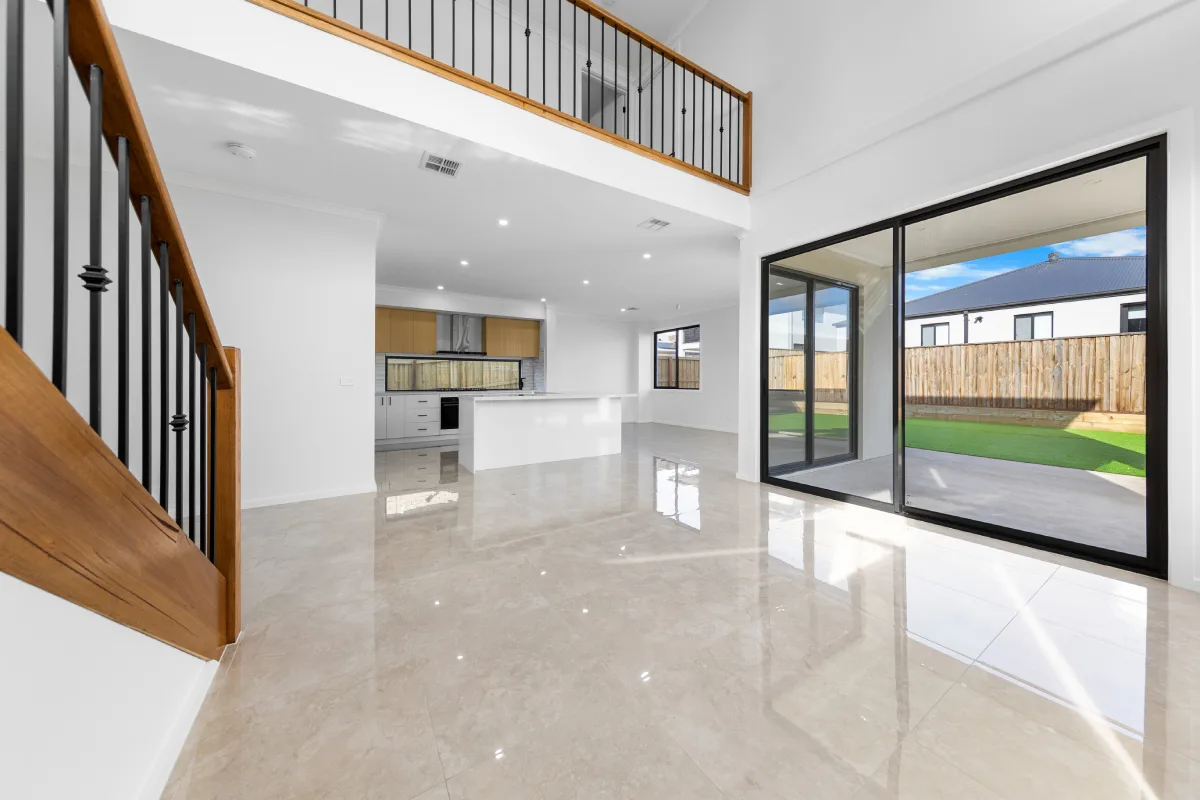
The balcony was one of the spaces they were especially looking forward to, he shared, “Definitely my weekend would be quite easier and calmer now. I would love to stay in this house on weekends. It is so well built with the balcony, with the garden view, open sky and greenery on both sides.”
Shefali knew just how much that space meant to him. Adding to the picture of the weekends ahead, she shared, “The balcony was something really important to him. We would enjoy our tea and snacks while enjoying the view.” Together, their words captured the simple everyday moments they were already looking forward to making part of their new home.
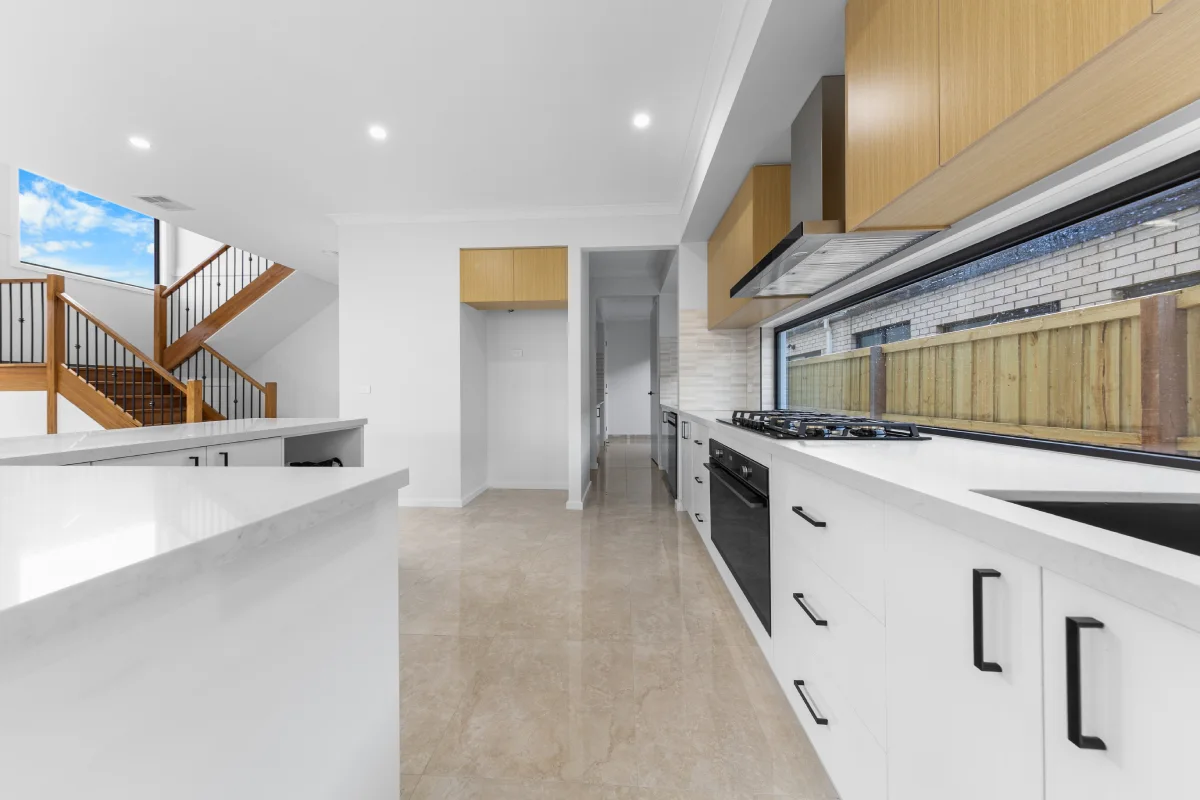
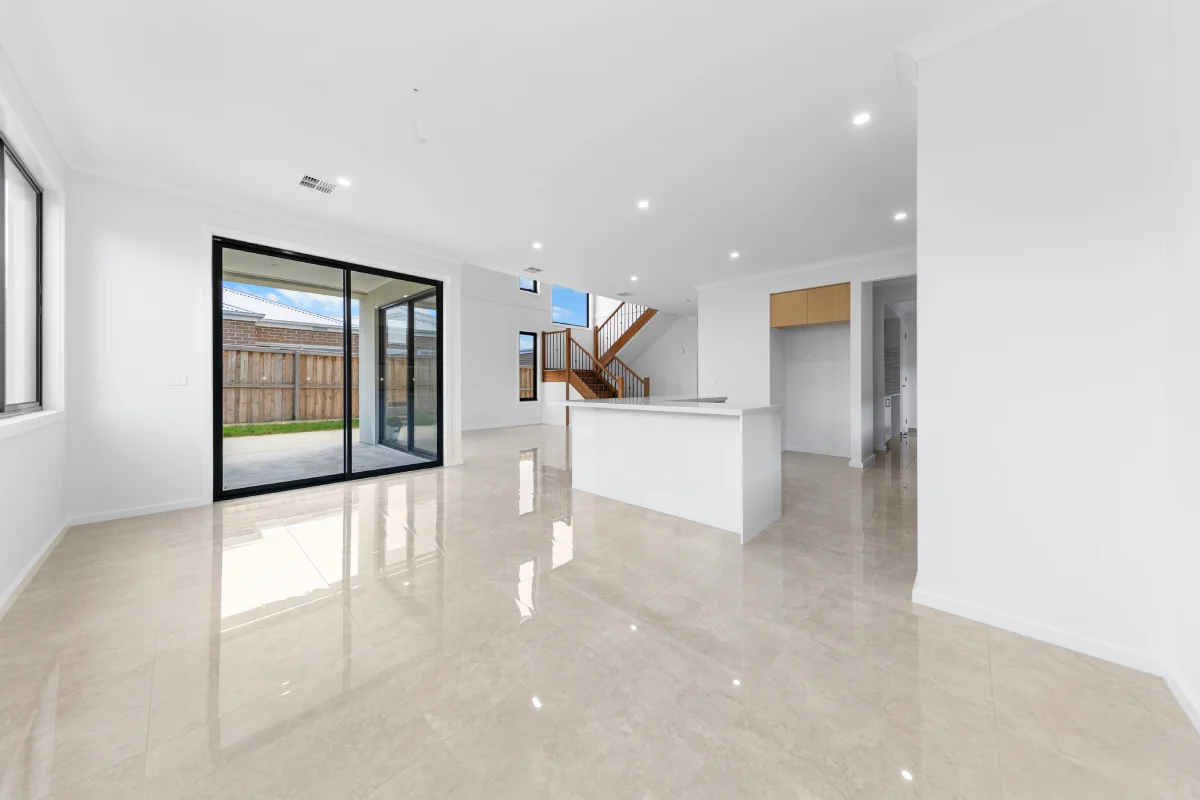
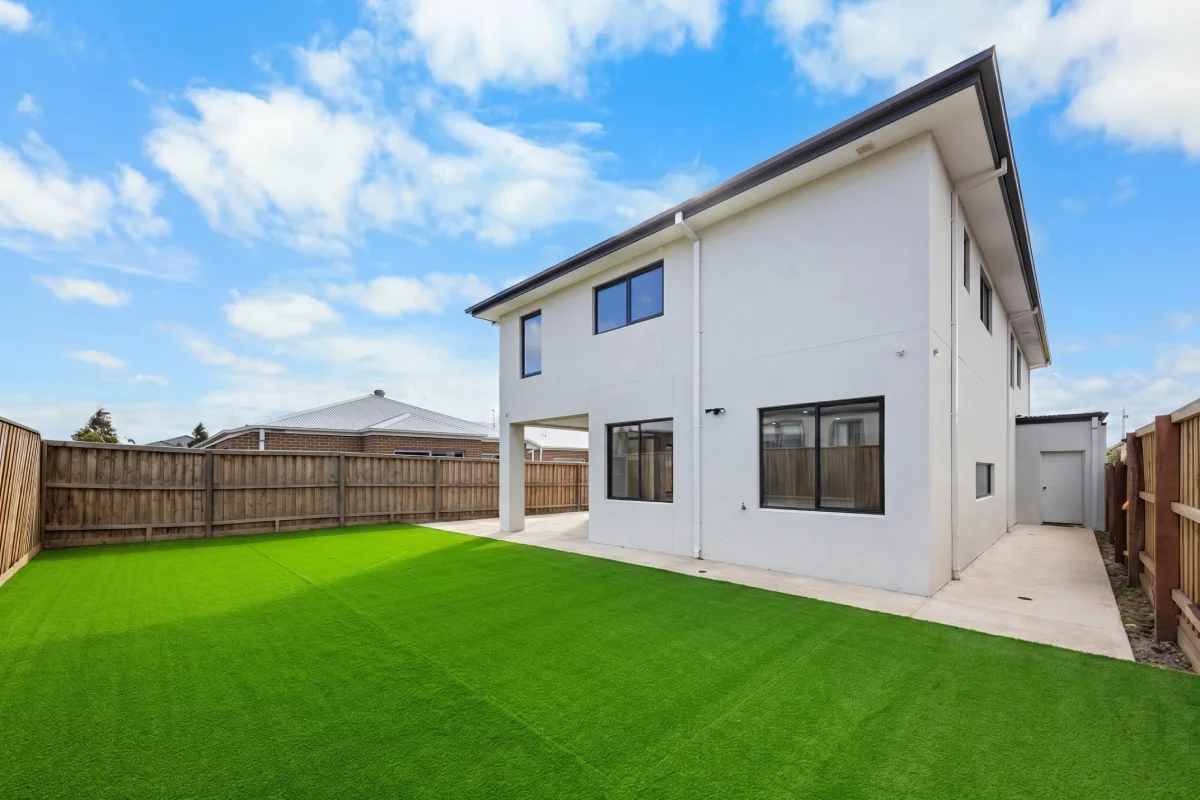
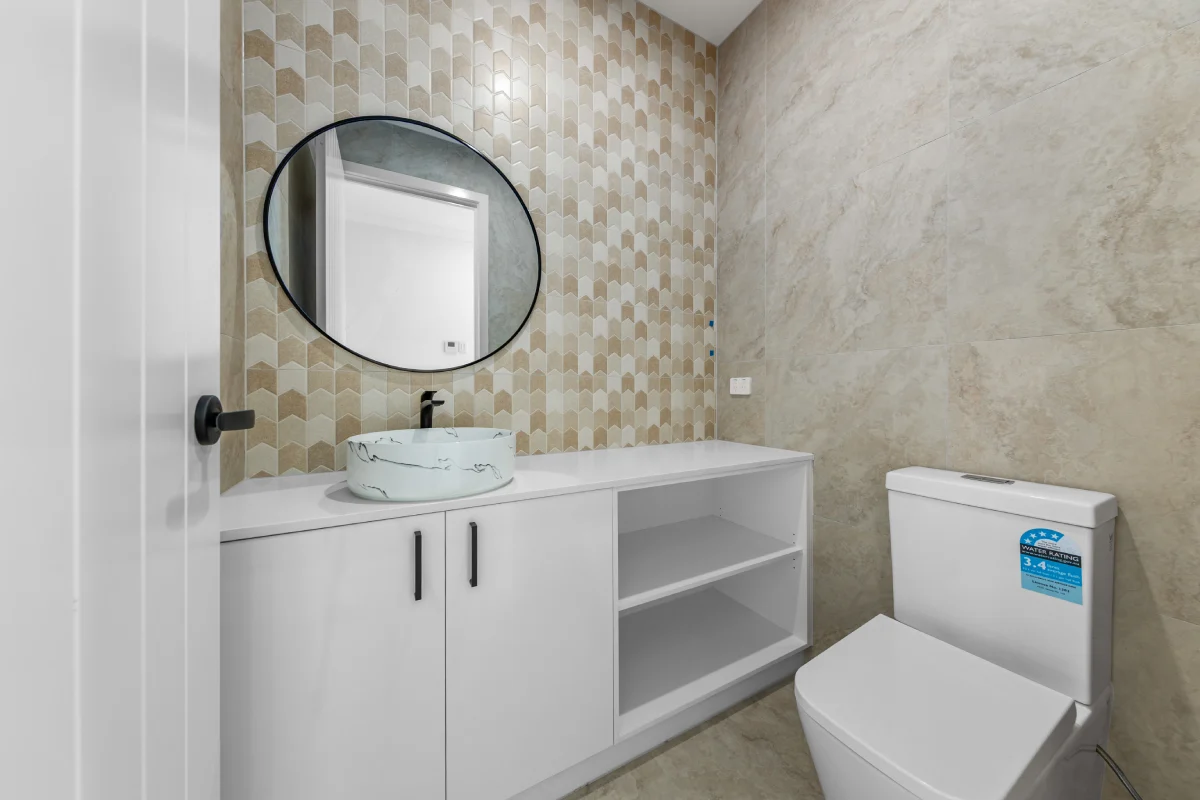
Much of their confidence throughout the build came from knowing they could communicate openly whenever something mattered to them.
That became especially important because several of their cultural requirements needed to happen at very specific stages of construction before the slab was poured, before doors were installed and before particular finishes went into place. Throughout those stages, Himanshu Bhai became their primary point of contact, keeping them well informed in advance and helping them stay prepared for everything that was important to them.
That willingness to understand their requests made a meaningful difference. “You accepted, you understood, you were always there on our side,” he recalled. Even when something fell outside the standard process, the team worked with them to find a practical way forward, ensuring their beliefs and emotions were understood alongside the practical requirements of building their first home.
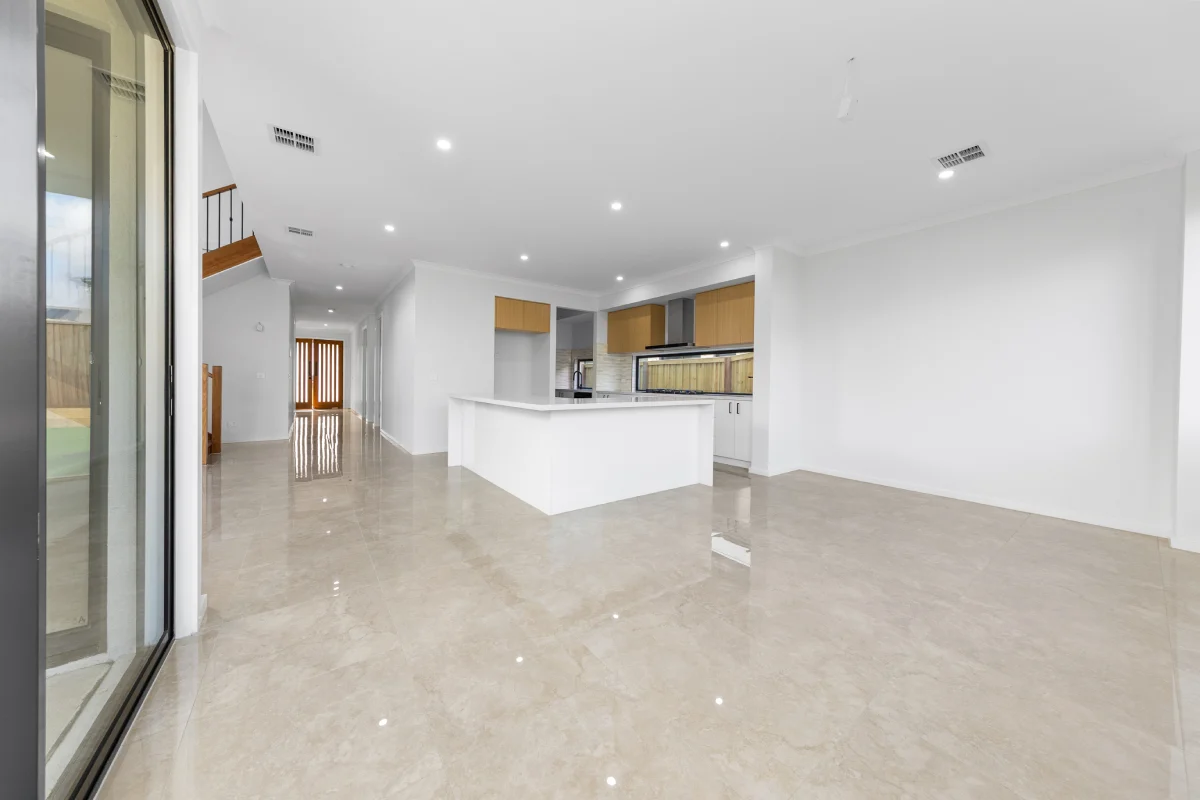
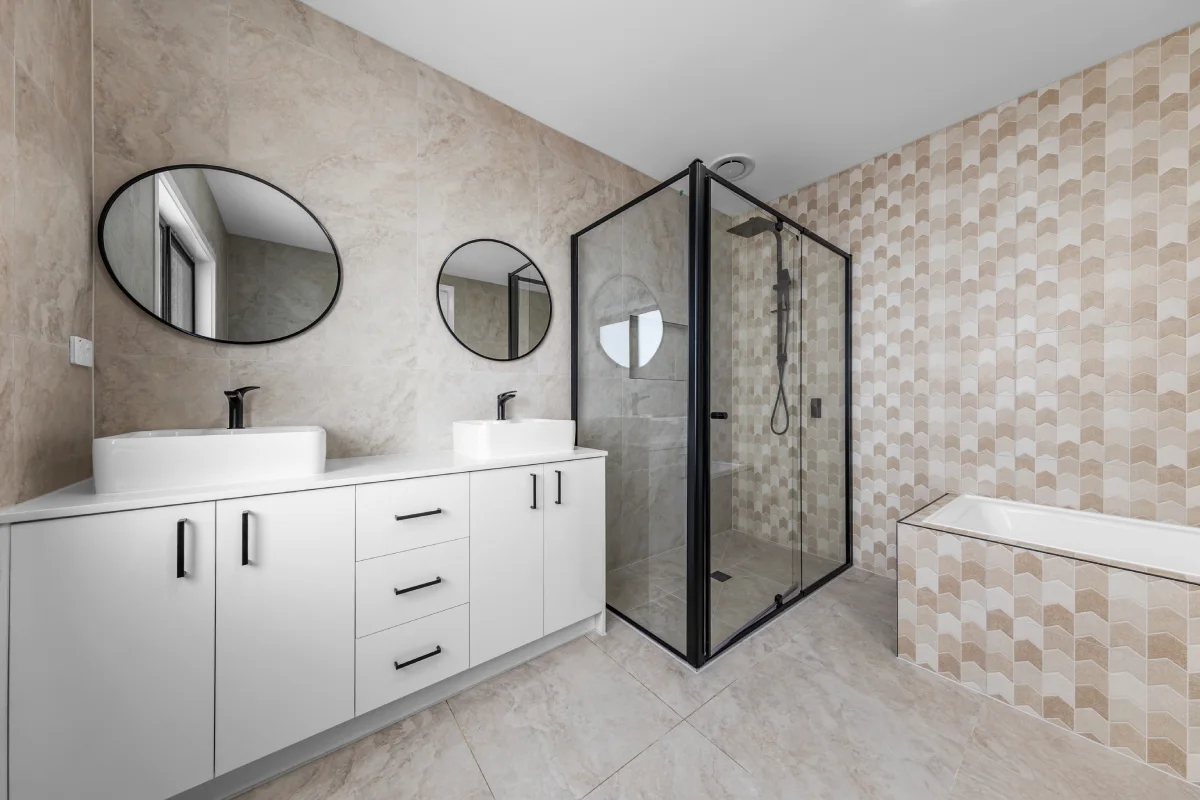
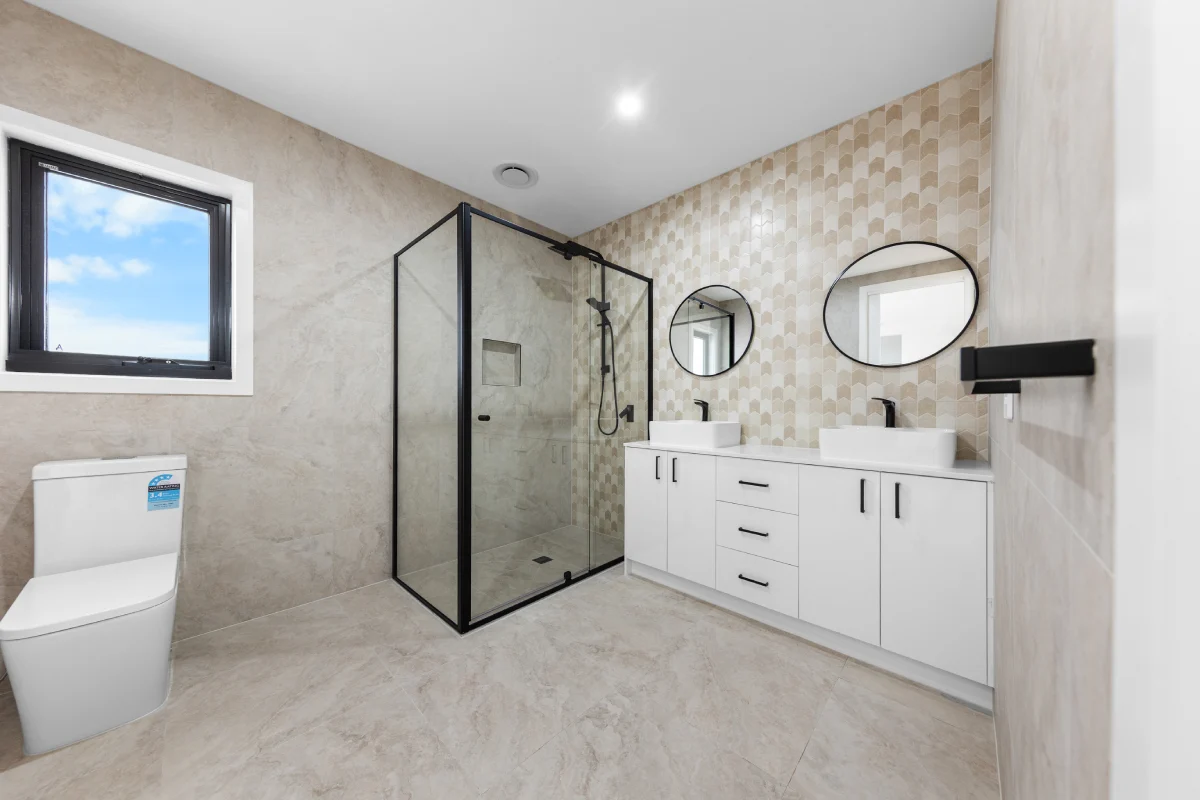
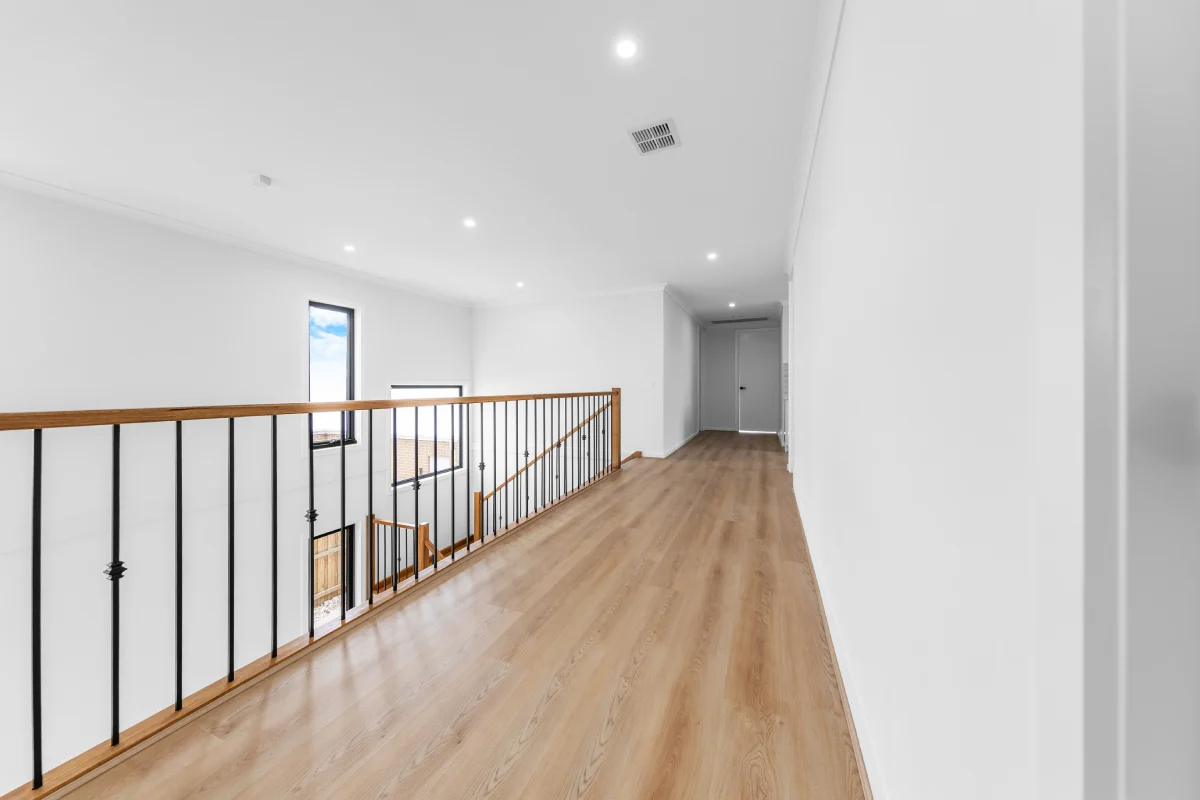
From our earliest conversations with them, the focus was on understanding their ideas, requirements and what they wanted their first home to become. Even while he was travelling in India, we continued working through their requirements, budget and different possibilities for the home, giving them confidence in the process from the very beginning.
That same understanding continued throughout the build and all the way through to handover. Seeing how closely the finished home reflected those initial conversations, he shared, “What you said on the first day, and today on this auspicious day when we are getting it, I don't see a minor change.” The confidence they gained throughout the journey extended naturally beyond their own experience.
By the time their home was complete, they had already shared their experience with friends considering their own building journeys. And when it came to recommending us, for them it came down to just two words - “Shri Homes.”
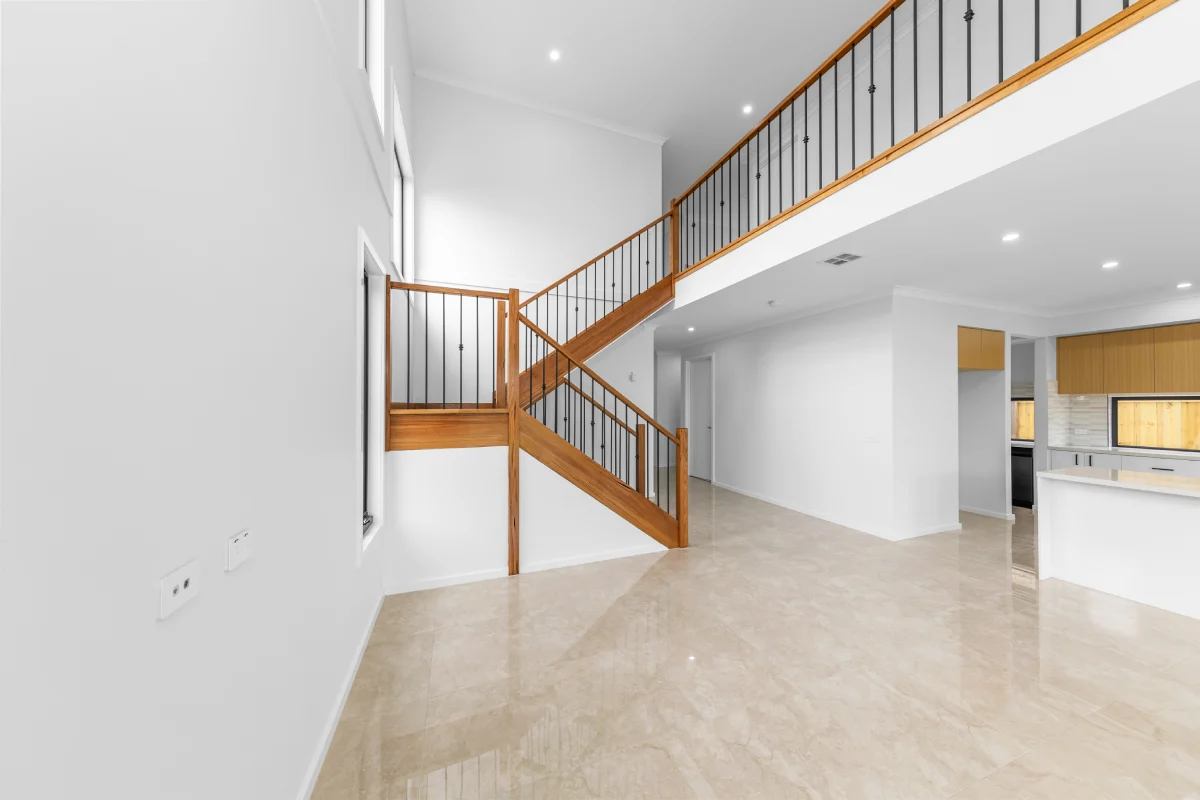
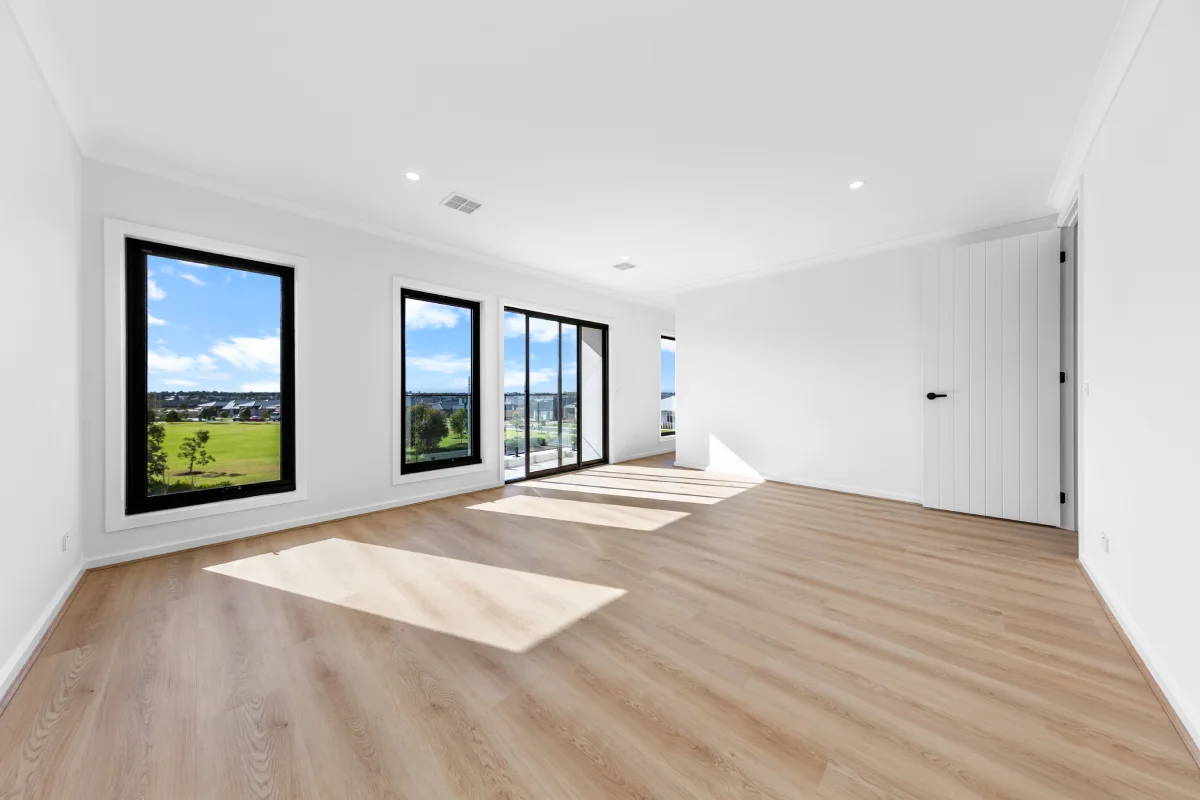
Customisation helped shape the home around how they wanted to live and the beliefs that mattered to them. Their requirements influenced everything from the home’s orientation and positioning of spaces to elements such as the void.
Without a technical building background, they relied on the team to turn their ideas into practical solutions. For the void, Deepak Bhai guided them through the considerations and helped find an option that worked with the overall design.
When exploring the possibilities for the void, he explained, “If we wanted to extend the void, we have to, you know, extend the house further and we have to put one more steel bar and everything.” He added, “There are some technicalities that needs to be taken care of. So, it's better to communicate openly with the builder.”
Those conversations gave them the clarity to make informed decisions while staying true to their ideas. It also left him with a valuable takeaway for anyone considering a custom home. He shared a valuable advice, “When they are planning for any custom house, sit together with the partner, pen down everything, your likes, categorise them in three things must, maybe, okay if not fulfilled and communicate clearly with the builder.” For him, knowing what mattered most and where there was room for flexibility became an important part of shaping a home around their individual requirements.
A First Home That Carries Their Story
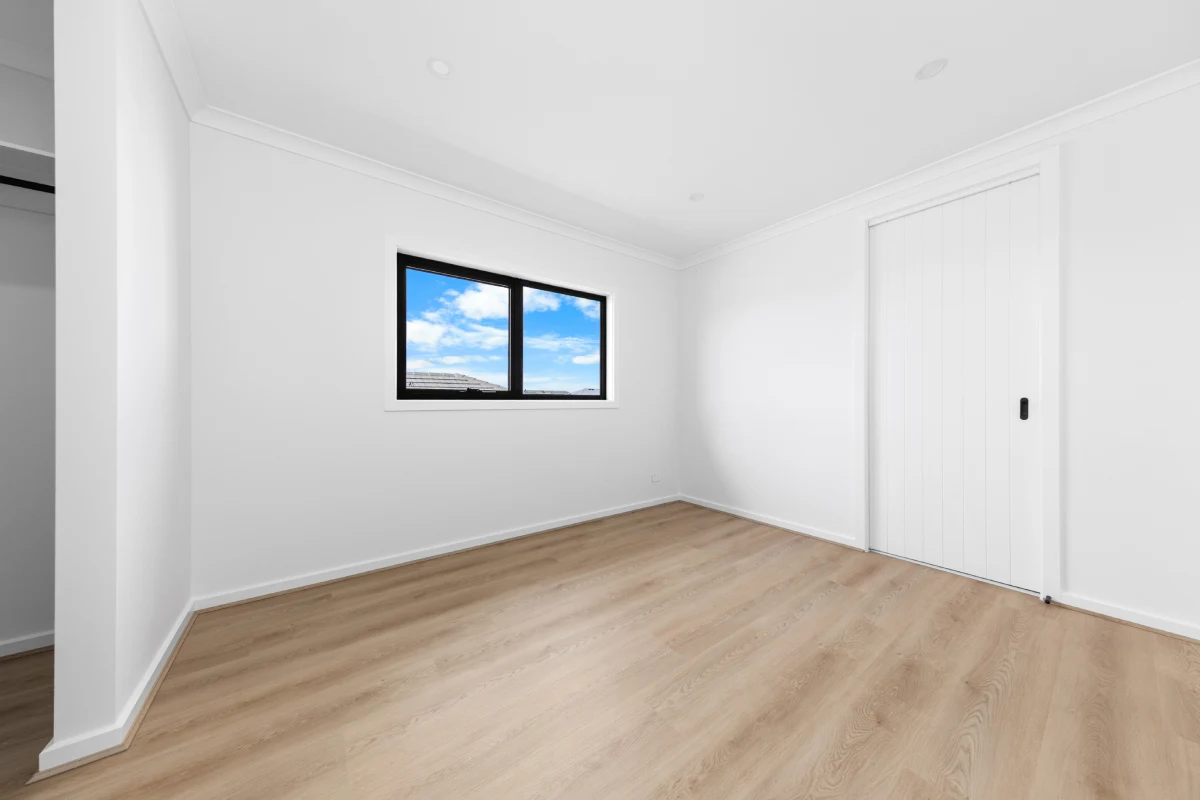
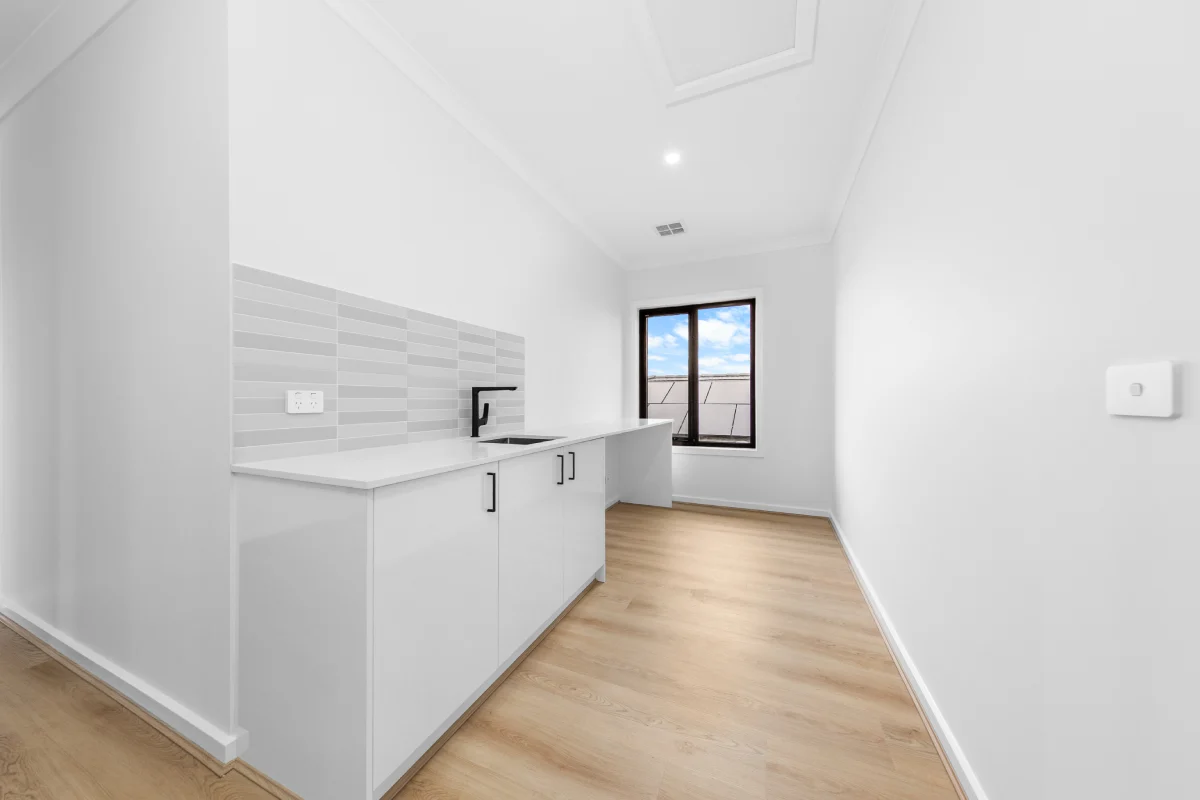
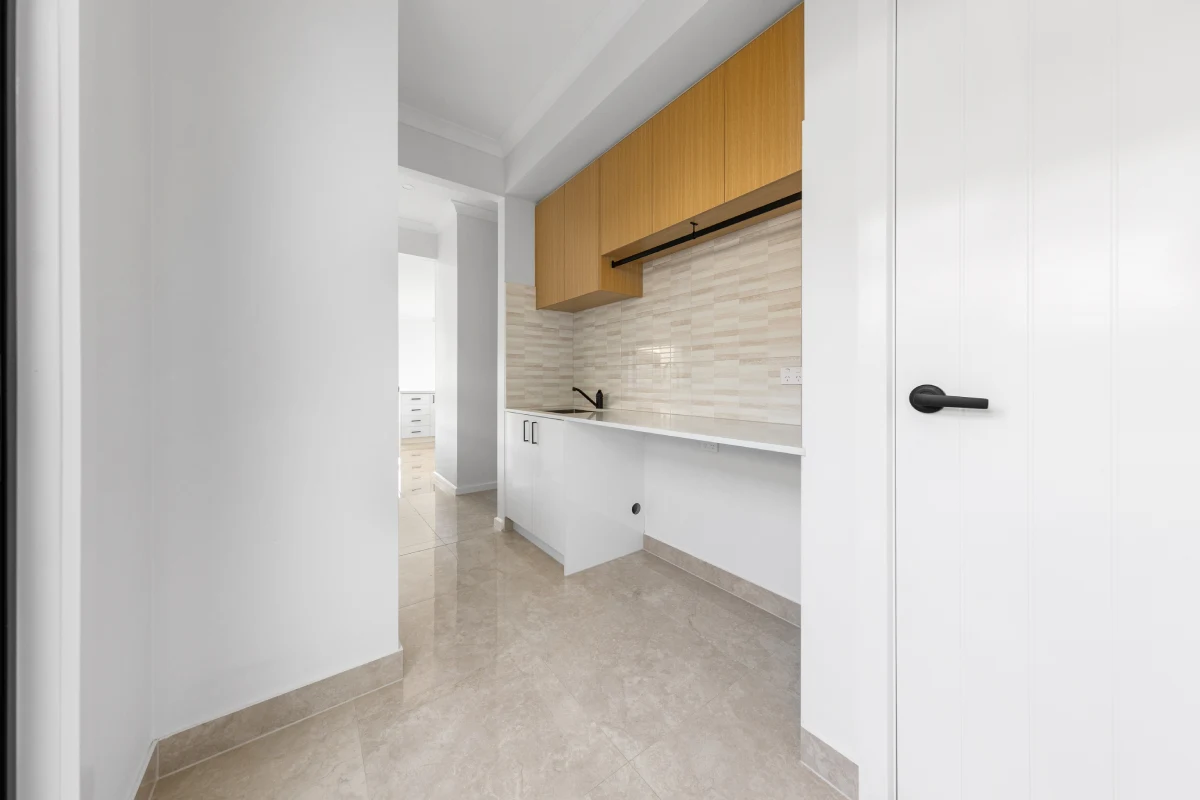
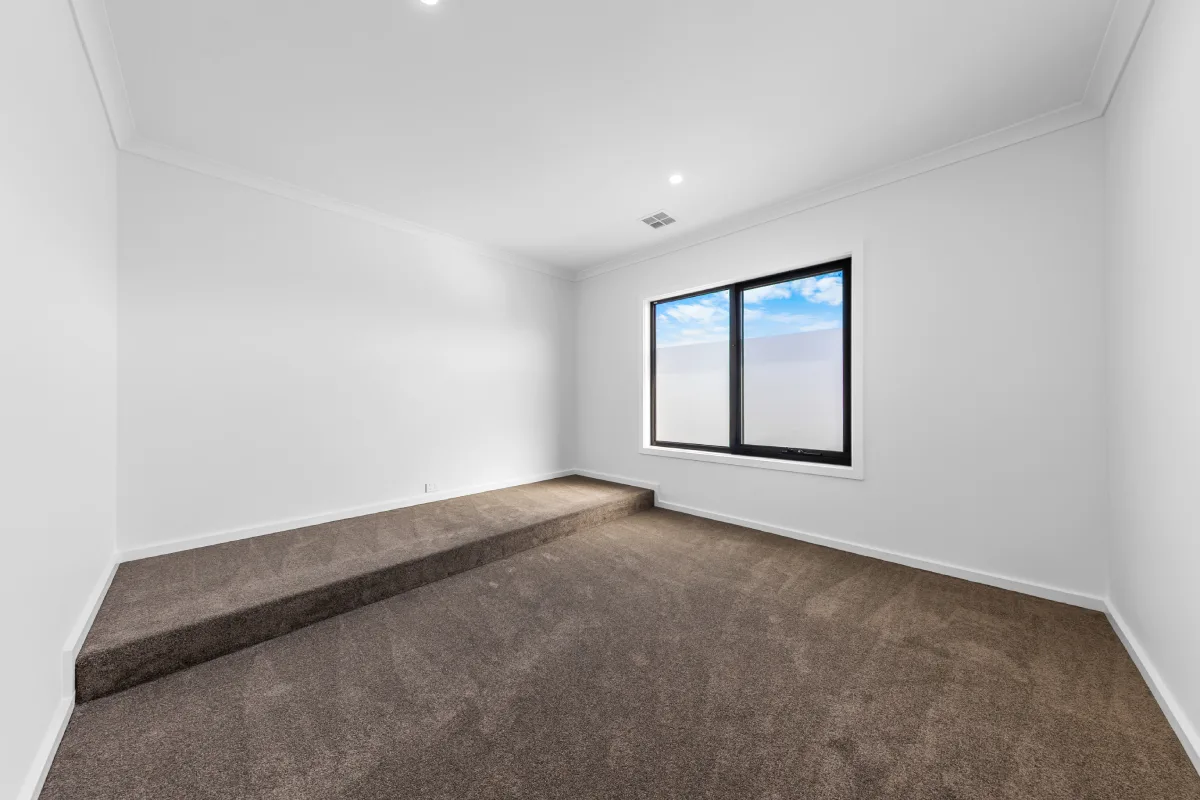
By handover, the significance of the home went far beyond completing a build. This was their first home one shaped around the ideas they began with, the beliefs they wanted to preserve and the life they were looking forward to creating within it.
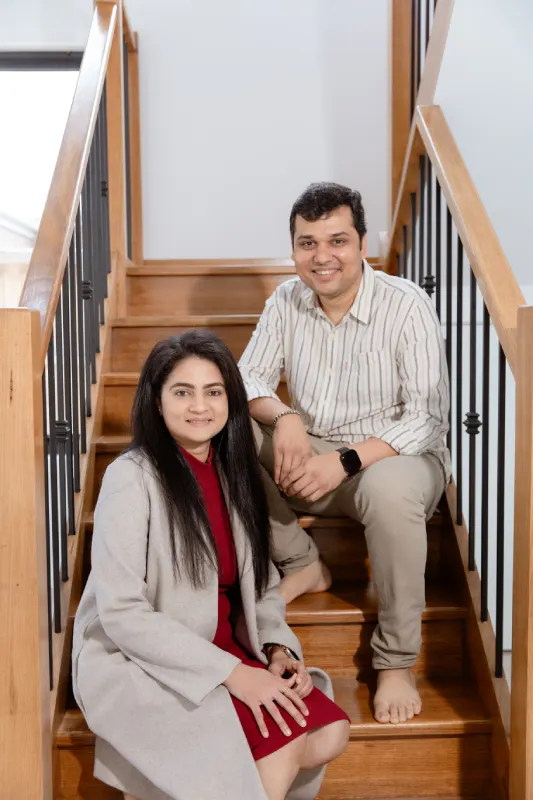
Speaking about what made those details so meaningful, he shared, “We come from a background where we have many cultural beliefs and we wanted to ensure that we take forward that legacy as House is something we value the most in India and here as well.”
Carrying those beliefs into their home required certain things to happen at specific stages of construction. Reflecting on the support they received along the way, he added, “In this case Himanshu bhai, you communicated with us well in advance,” referring to the communication that helped them take care of those requirements at the right stages of the build.
For them, the finished home now carries more than the ideas they first imagined. It carries a part of the legacy they wanted to preserve, brought forward into the first home they can truly call their own.
Inspired by this journey?
Explore the Crestfall 380 floor plan and discover how Shri Homes can help create a Double-Storey custom home shaped around what matters most to you.