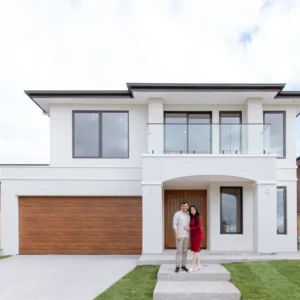
Every home begins with a different story, and for Rajpreet and Apinder, theirs started with a block they had owned for some time. With their two sons part of the picture, they had been thinking about what they wanted to do with the block for a while, until they eventually decided to build and began developing their ideas for a single-storey home.
As those ideas began to find their way into the plan, what had been discussed over time started to take a more definite direction. Recalling where it all began, she shared, “We had this lot for a fair bit of a time. We had been deciding what we wanted to do with it. So eventually we decided to build.”
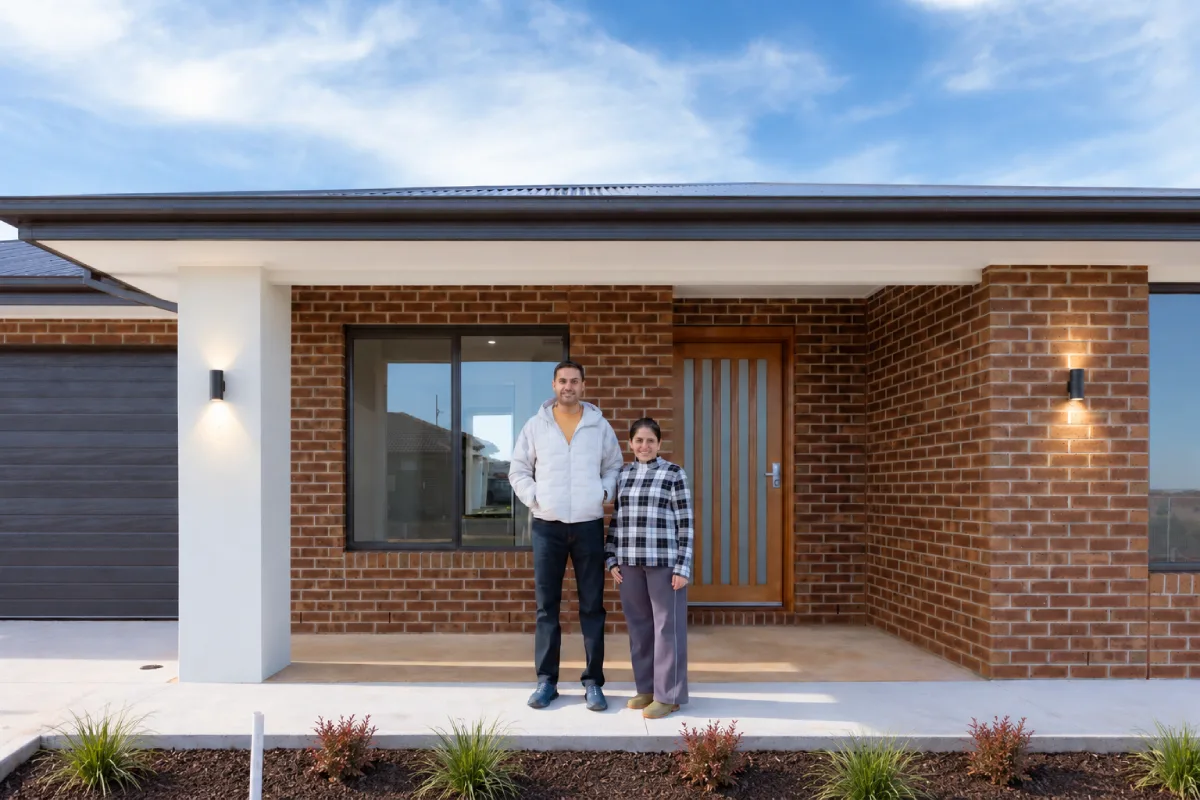
When it came time to turn that decision into a plan, they were not starting with just one fixed idea. They had several thoughts about how the home could come together and wanted the freedom to explore them rather than simply work within a predetermined direction.
Those ideas became part of an ongoing conversation with the team, allowing the plan to develop while still staying connected to what they originally had in mind. What stood out to her was the openness to their ideas and the way those early thoughts gradually found their place within the plan. “We had few different ideas around the plan, and Himanshu and his team has been very easy and very forthcoming with taking those plans on hand and putting it in actual,” she shared.
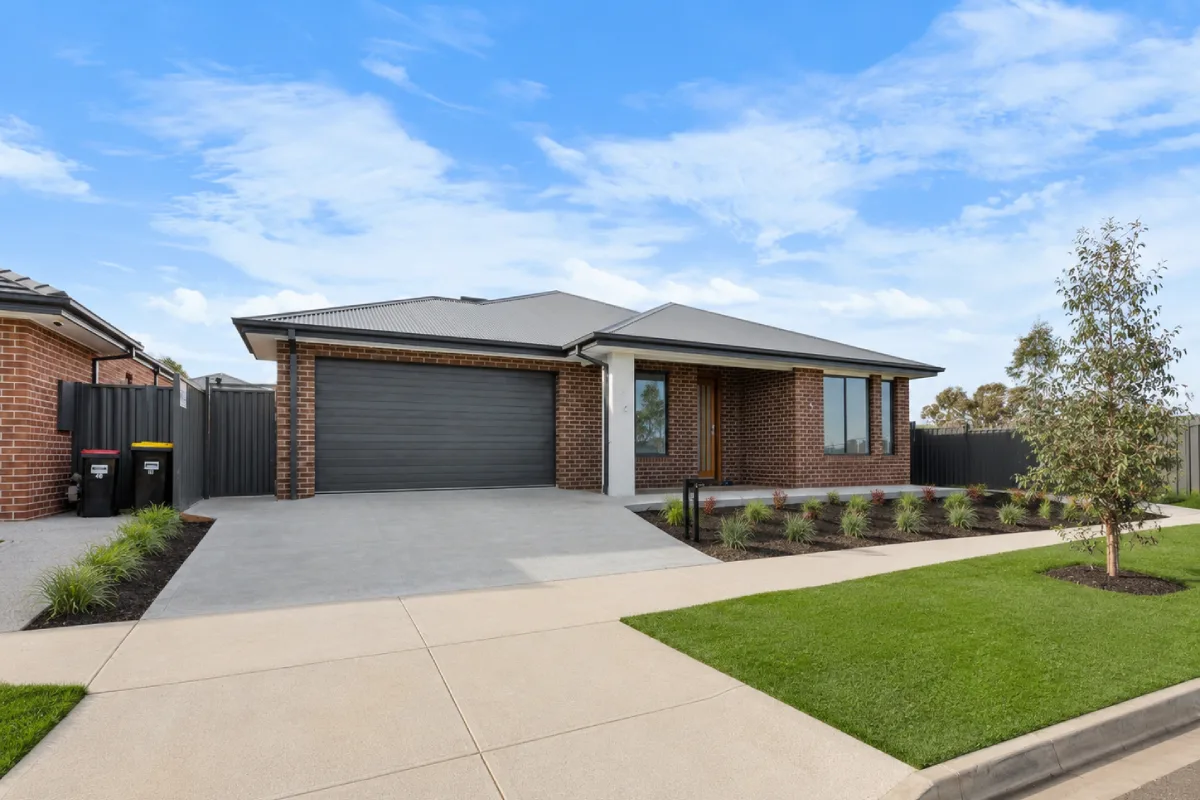
The same openness continued through the selections, where the process was less about simply agreeing with every choice and more about offering guidance when another direction could work better.
She particularly remembered the color selection stage and the suggestions that helped along the way. “Shaily with the color selection, she has been wonderful. She had very open and great suggestions to make. It was not just yes, yes, yes, whatever you say.”
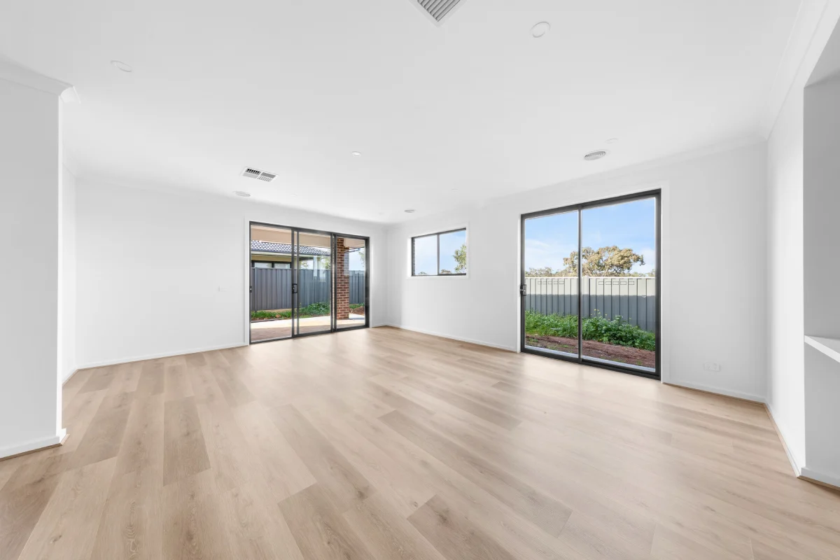
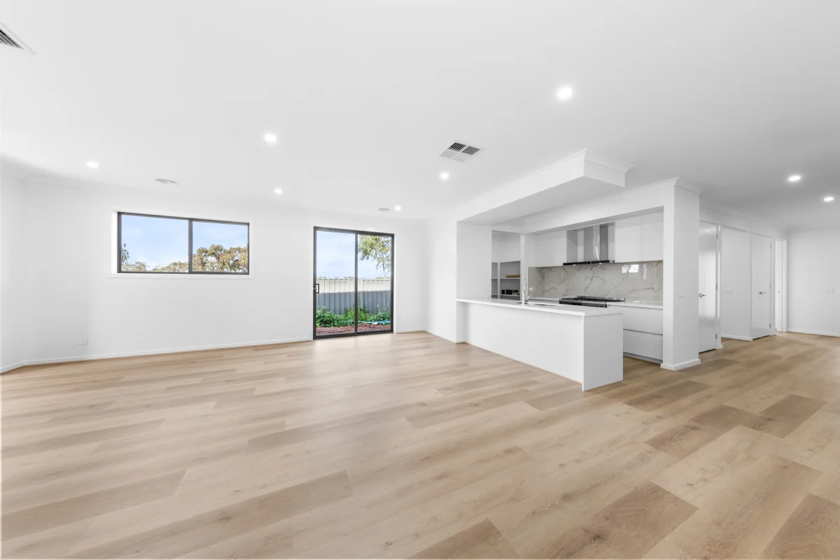
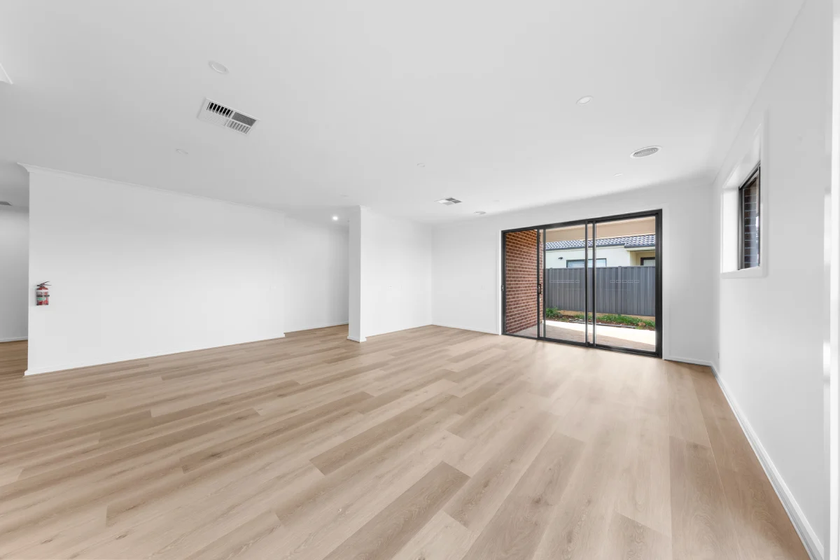
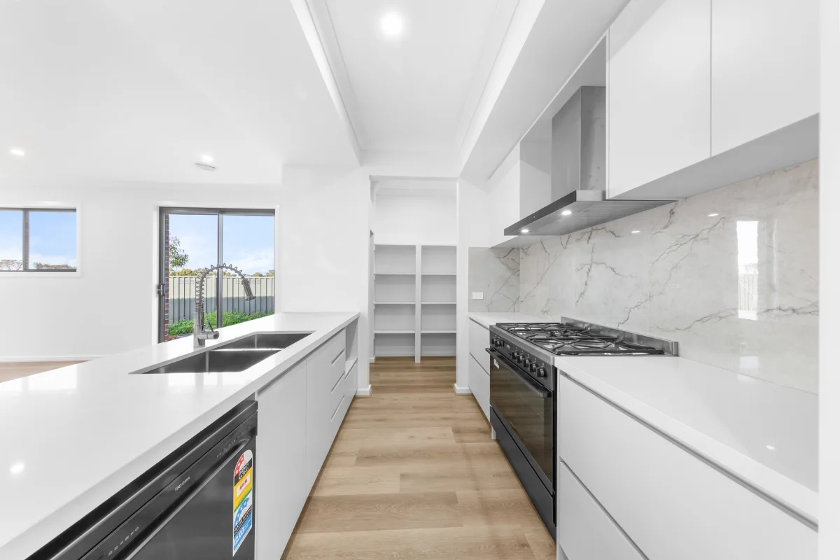
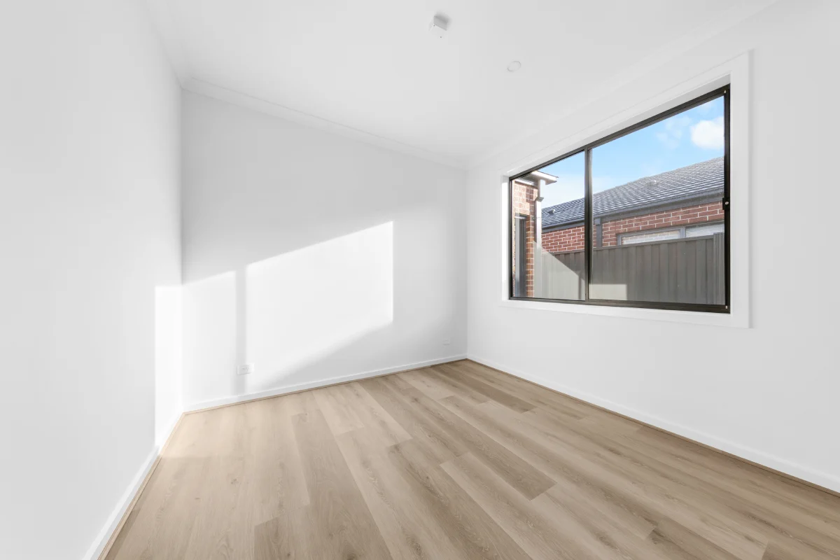
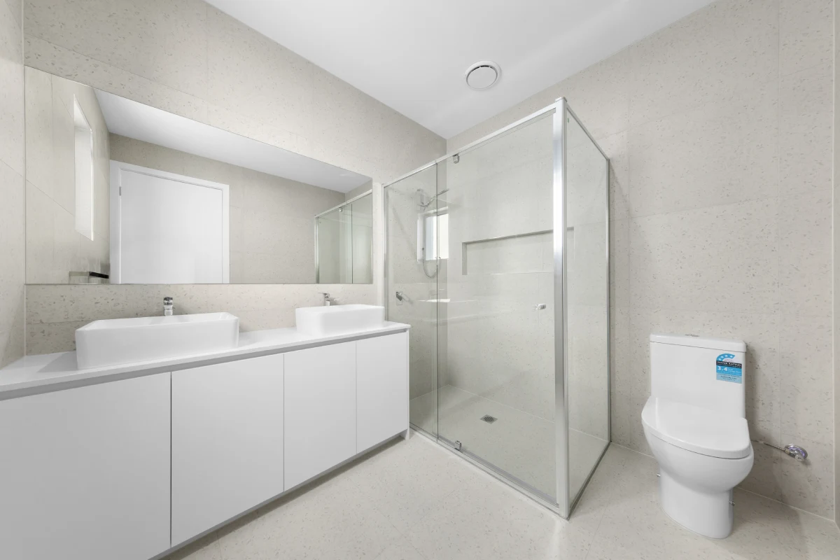
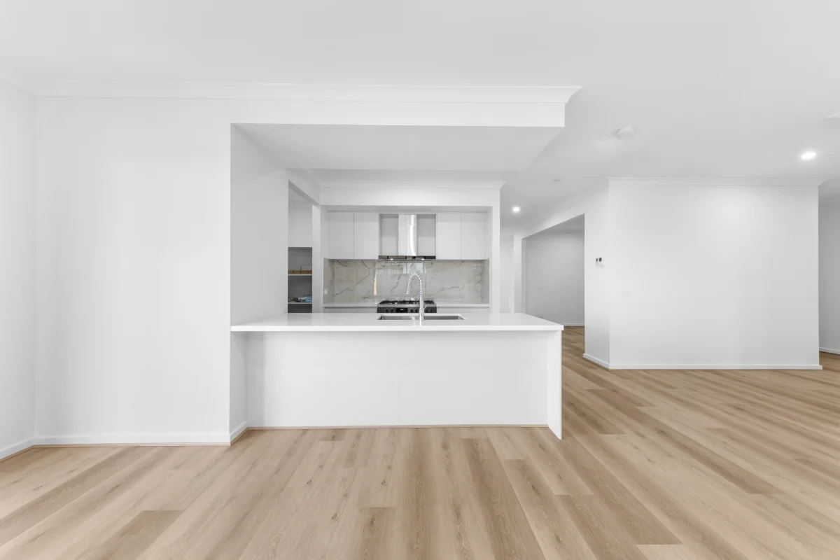
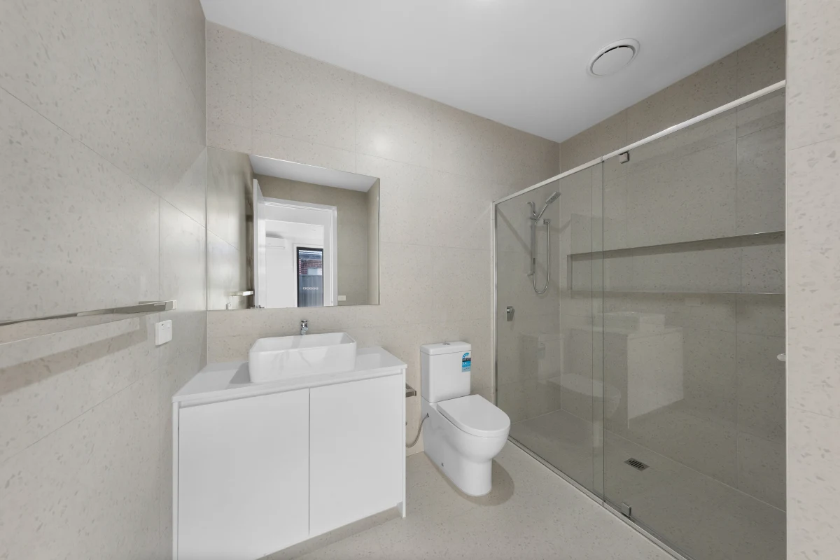
That considered approach carries throughout the interiors. Light finishes and timber-look flooring set the tone across the living areas and bedrooms, while the kitchen brings together crisp cabinetry, stone surfaces and warm timber detailing. The bathrooms continue the lighter palette with marble-look finishes and streamlined cabinetry, giving the home a consistent character from the shared spaces through to the more private rooms.
What became particularly important throughout the build was how comfortable she felt approaching us whenever something came up. Any questions she had during construction were addressed through regular conversations with the team, without having to wait for formal meetings, making the overall experience much easier.
“I didn't have to think twice. If something comes to my mind, I could just call I could have called anyone in the team and they are equally available,” she recalled. That accessibility was matched by a clear understanding of what had been committed to from the beginning.
“There has been absolutely transparency with the cost and there has been no surprises,” she said. “We could actually budget everything accordingly, which I'm glad.” With communication, costs and time frames clearly understood, everything remained manageable for them, including when coordinating the financial stages with their bank.
Their decision to build with us grew from a relationship that had already been established before constructing the home, as they had known Hardeep and Himanshu for several years and were familiar with their approach and work ethic. What mattered most to them was receiving clear and practical guidance about what could realistically be achieved, rather than simply being told that everything was possible.
Sharing what stood out to her, she said, “I have known them before this as well, so I have seen the journey and the work ethic. They're very hardworking and they're putting their 100%.” Her experience could be summed up simply, “They make your building process easy.” And when it came to recommending Shri Homes, she was equally certain “So yes, definitely if you are thinking of building, Shri Homes should be your choice.”
Their ideas also included a few upgrades they wanted to explore, and those conversations gave them the opportunity to discuss what would genuinely add value to the home. Rather than simply agreeing to every request, we worked through their ideas with them, helping identify where an upgrade made sense and where the standard selection was already well suited.
As she explained, “Even where we want to do certain things, if you think would have been beneficial for them, like we wanted to make some upgrades or something. They have been very open with it. Let's just stick to the standard things in standard way.” This approach helped them make more considered choices, keeping the design practical while avoiding unnecessary upgrades and additional costs.

A Build Defined by Clarity and Confidence
As their home came together, she could look back on an experience where clarity had remained consistent throughout the build. She felt comfortable asking questions, knowing where things stood and receiving straightforward guidance whenever it was needed. That confidence was evident when Rajpreet shared, “100% I would recommend.”
And for anyone beginning a build of their own, she left one final thought “They will be very upfront with what can be done and what can't be done.” From considering what the block could become to seeing their home finally complete, the ideas they started with had found their place.
Inspired by this journey?
Bring your ideas to the conversation and discover how a custom plan can take shape through thoughtful design.