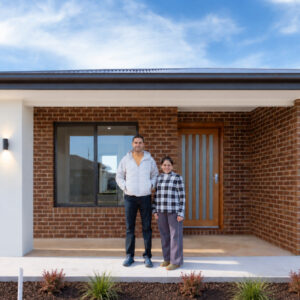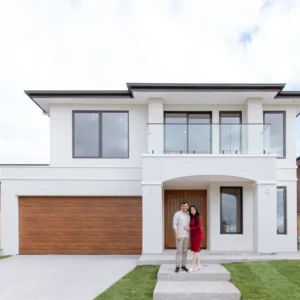
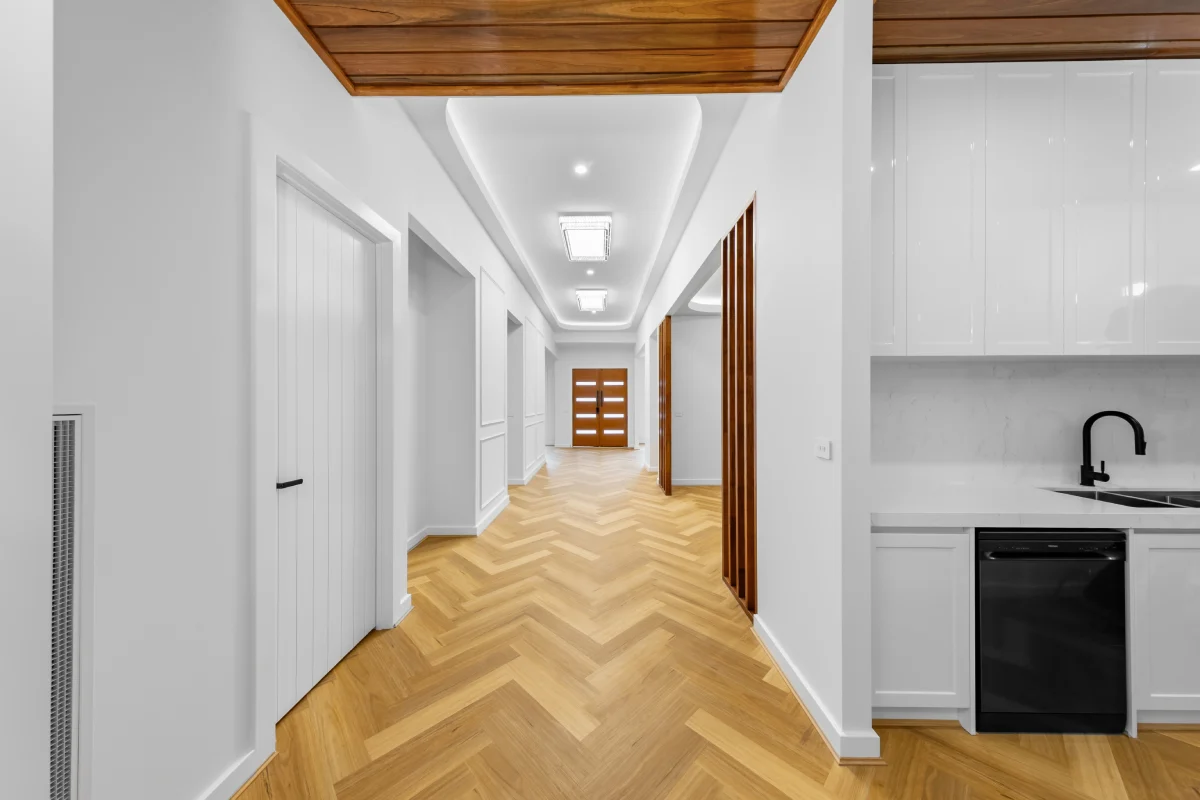
Walking through Yashanjeet & Jaswant's completed home, it's immediately clear that every space has been designed with intention. Spanning more than 50 squares, this custom-designed single-storey acreage residence balances grandeur with warmth, creating an environment that feels both welcoming and refined.
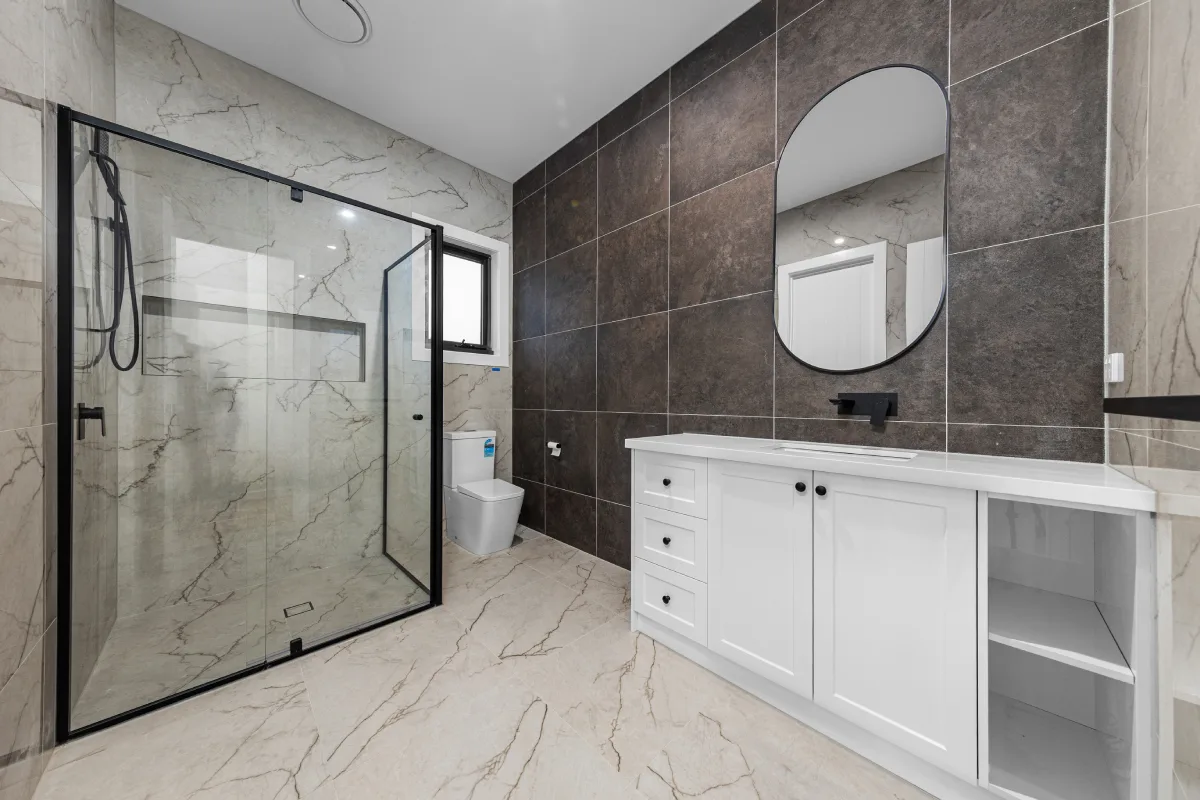
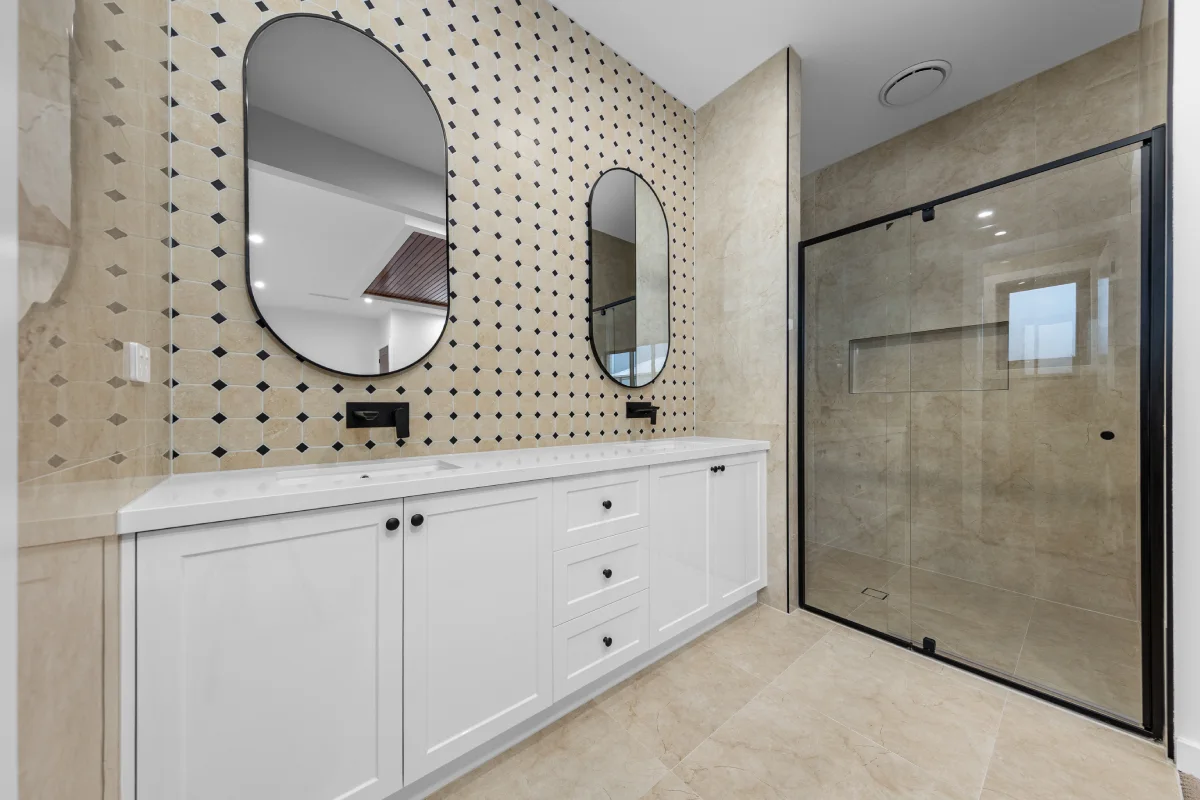
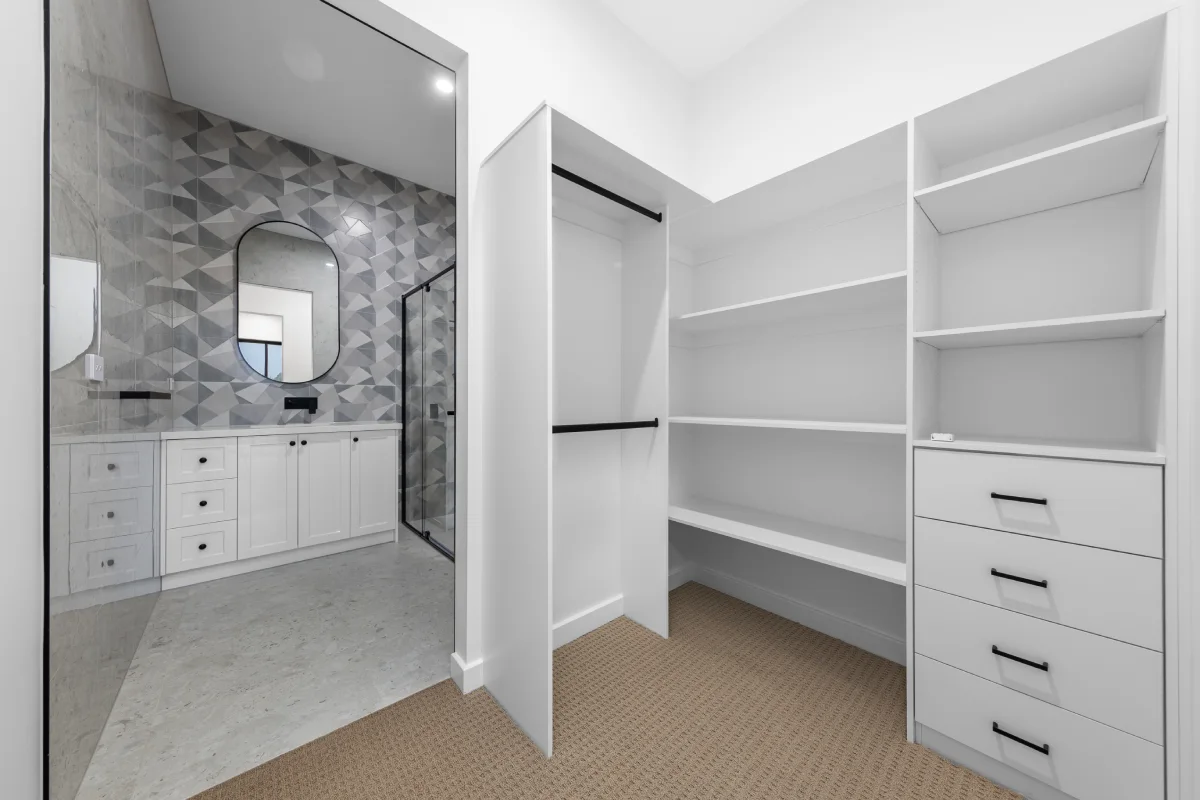
From the grand entry and lifted truss ceilings to the expansive open-plan living spaces, oversized kitchen, bespoke bar, and private bedroom wing, every area has been thoughtfully planned to support the way the family lives. Looking back at the completed result, Jaswant couldn't help but appreciate how closely it reflected everything they had envisioned. "Everything happened just the way we wanted." It's a sentiment that captures the feeling throughout the residence, where every space comes together to create a home that feels both impressive and deeply personal.
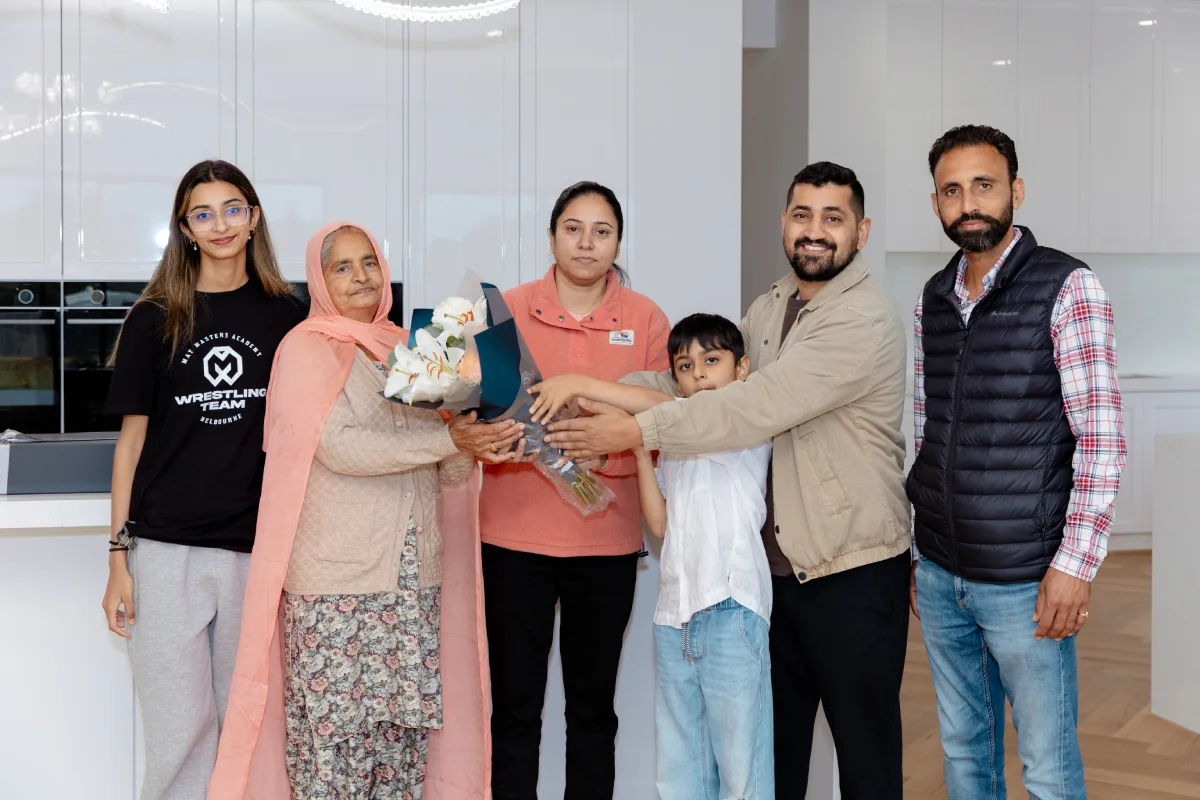
Building this home wasn't the beginning of their story, it was the next chapter in a journey that had unfolded over many years. Every move taught them something new about the way they wanted to live, gradually shaping a clearer understanding of what their future home needed to offer.
Their search for the right balance took them through several homes, each one helping them refine that vision. Looking back on the journey that led them here, he recalled, "We first lived on a smaller block, then moved to an 800-square-metre property, and eventually onto acreage. While we enjoyed having the extra space, maintaining such a large property became difficult and took up a lot of our time." Rather than continuing down the same path, they began rethinking what would truly suit their lifestyle. As he went on to explain, “We decided to move to something a little smaller something that felt right for us. That’s how we settled on a 2,100 square meter property, where all our work vehicles could be parked at the back while still leaving enough space to build a large family home.”
That decision became the foundation for everything that followed, giving them the clarity to create a home that felt purposeful, practical, and designed entirely around the way they wanted to live.
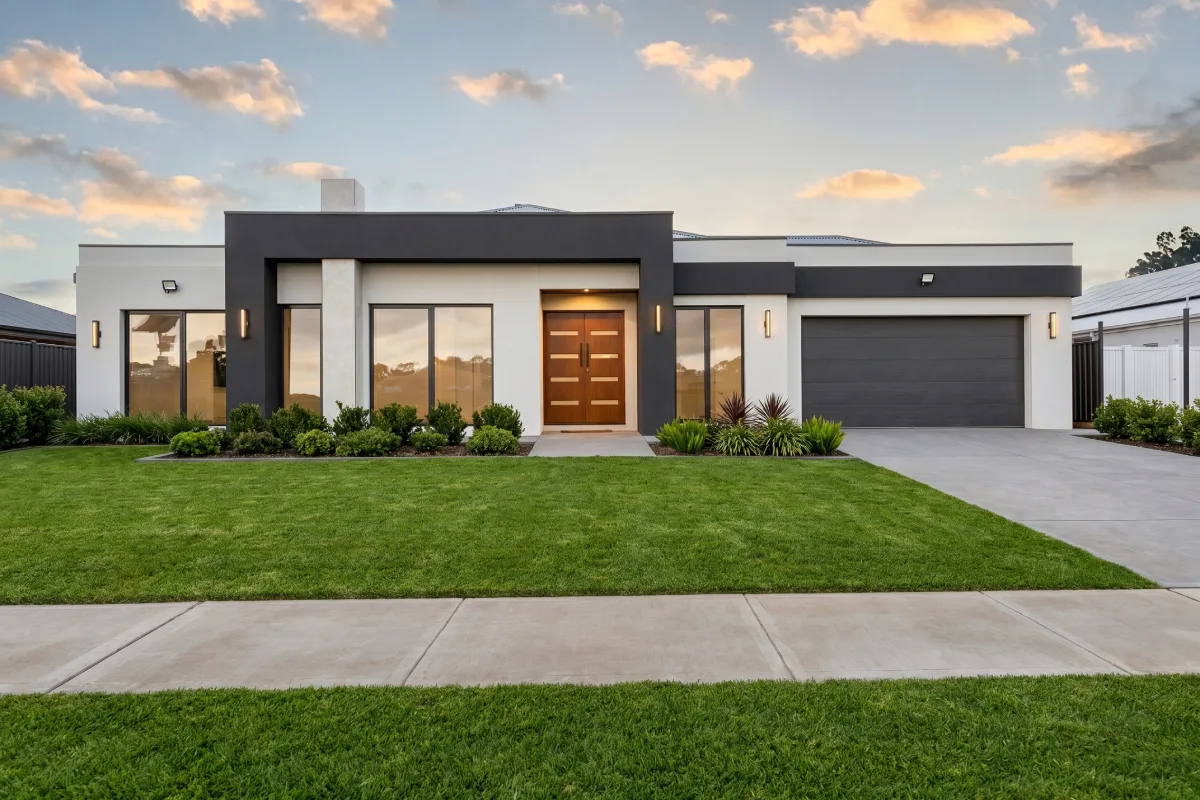
The land offered plenty of opportunity but turning that potential into the right floor plan required far more thought than they had anticipated. As she recalled, "Our land had 26-meter frontage, but most of the floor plans we saw from other builders only covered around 15 or 16 meters. We wanted to make the most of the frontage, so finding the right floor plan wasn't easy."
Rather than settling for a standard layout, they prepared their own rough concept and shared exactly what they wanted the design to achieve. "We started with our own rough concept and shared all our requirements with you. We knew the width we wanted to cover, the number of bedrooms we needed, and the ensuites we wanted. From there, you helped refine the design until everything came together just as we had planned."
From there, the design continued to evolve, with every discussion helping refine the final outcome. “At the beginning, we were unsure about a few things. We first thought we'd have three ensuites, but that eventually became five. Deepak Bhai kept guiding us at every stage, and we continued sharing our own ideas. Working together like that, everything came together exactly the way we wanted."
With the design finalised, the focus shifted from planning to bringing it to life. Throughout the build, they never felt removed from the process. Instead, they remained closely involved at every stage, giving them the opportunity to see their ideas gradually take shape while ensuring each milestone met their expectations before moving forward. Speaking about the experience, he recalled, "At every stage of the build, we were invited back to review the progress. Once we were satisfied with the first stage, the second stage would begin."
That level of involvement gave them reassurance throughout the journey. Building during one of Melbourne's busiest periods meant they also had to be realistic about their expectations from the very beginning. Looking back, she recalled, "When we started building, the market was at its peak. We already knew that if we wanted everything we had planned, we needed to be realistic about the budget." With those expectations established early, they were able to move through the build with confidence, knowing exactly what they wanted to achieve.
For them, the experience was shaped just as much by what happened along the way as by the finished result. What stood out most was knowing they were never left wondering where things were at. Thinking back on the construction and communication, He described it simply, "That was the best part. We were kept informed at every point, with weekly updates on what stage the construction was at, and we would come and check the progress ourselves." Even when their ideas continued to evolve, they felt those changes were listened to rather than treated as an inconvenience. He openly acknowledged, "I know I made a lot of changes along the way, but even after that, everything was done the way I wanted. There was never any doubt about that."
Perhaps the strongest reflection of their experience came when the conversation turned to whether they would recommend Shri Homes. For him, the answer had already been given long before their own residence was complete. As he recalled, "That question shouldn't even come up. Before building our home, you had already built a home for one of our friends. Before I even signed my own home, I had already got another one signed with you. By then, I knew this builder was genuine, and I had confidence in you." Their recommendation, then, wasn't something that came only after seeing the finished result. It began much earlier; through the experience they had with us and the confidence that continued to grow throughout their own journey.
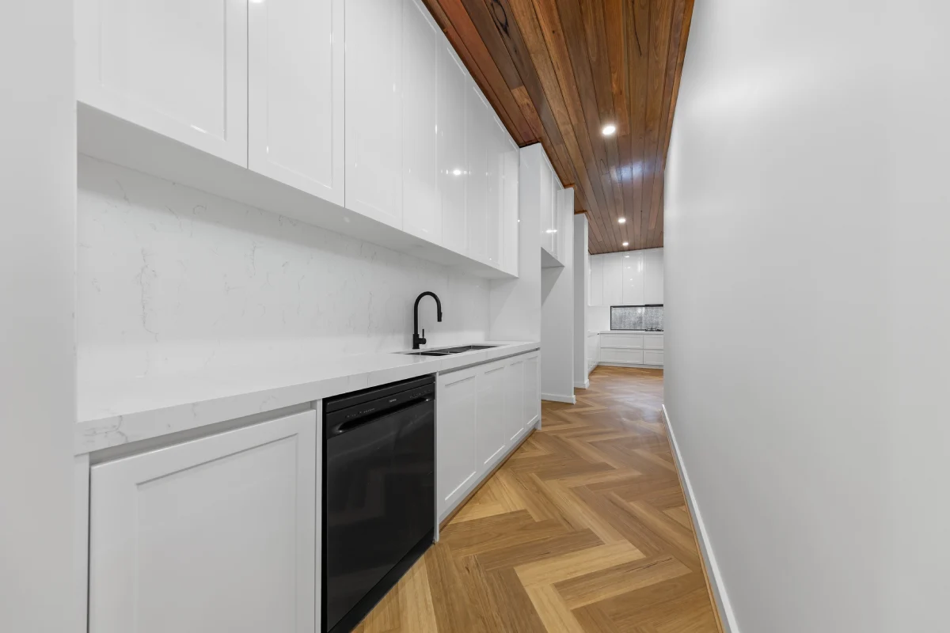
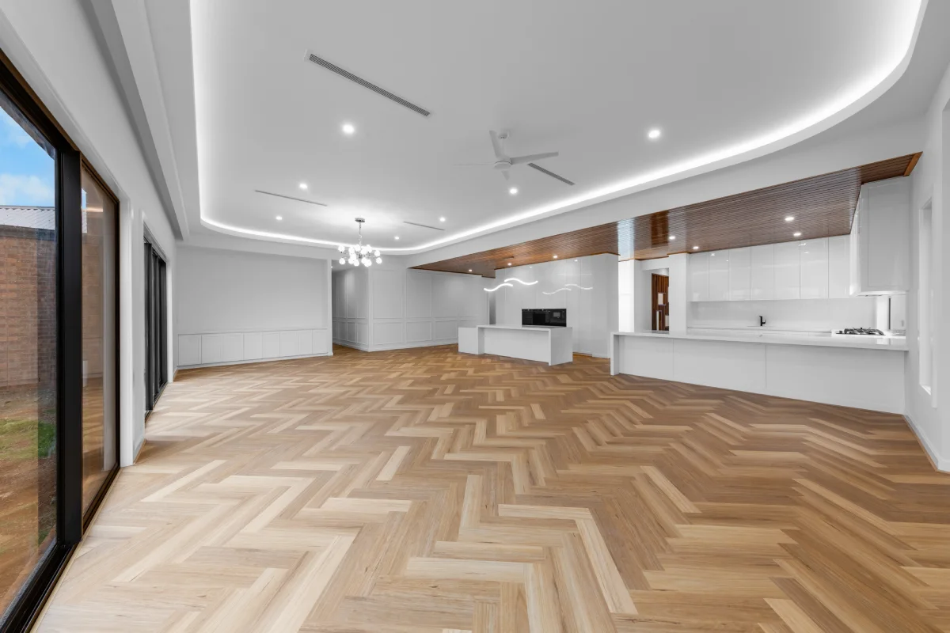
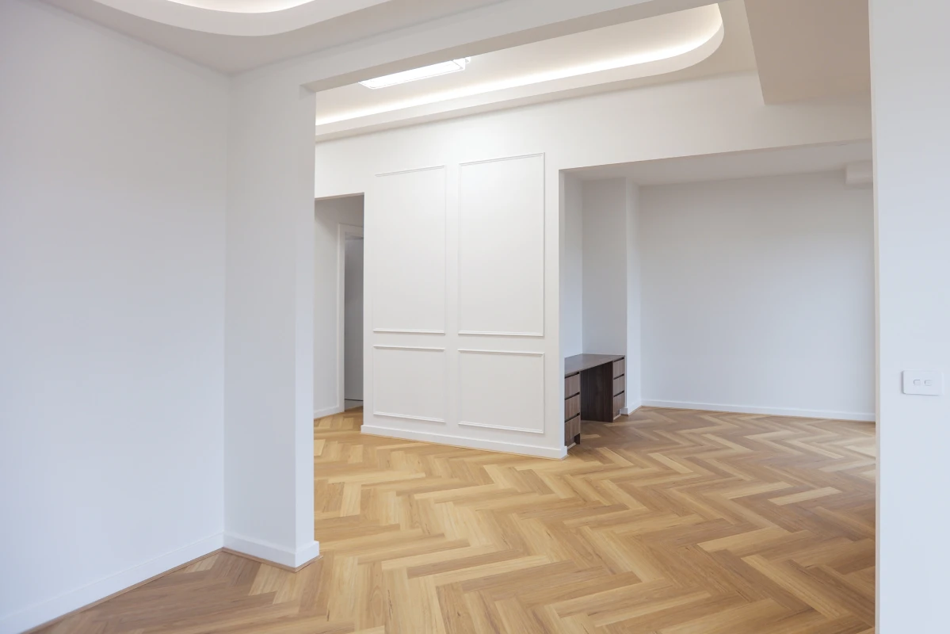
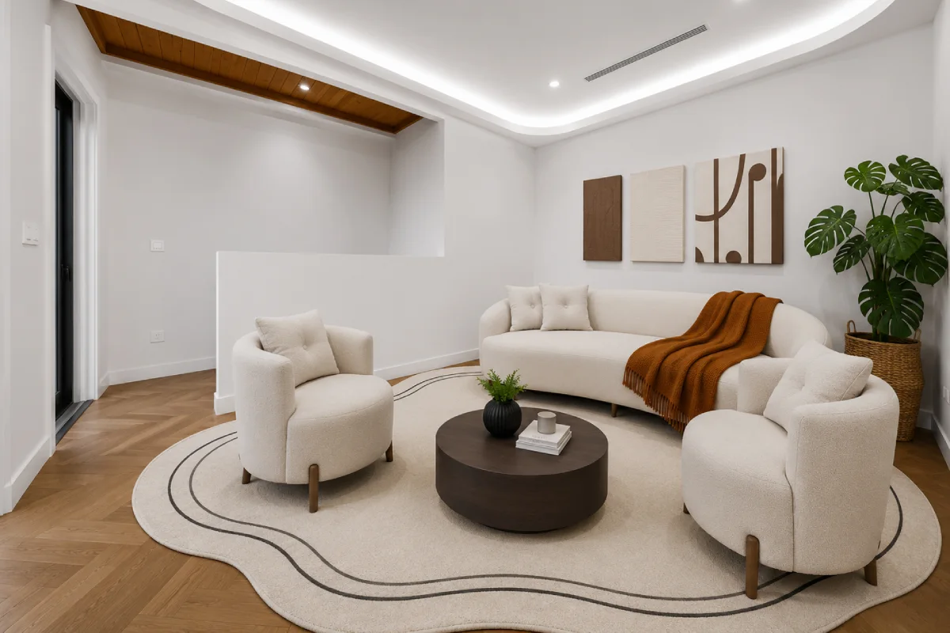
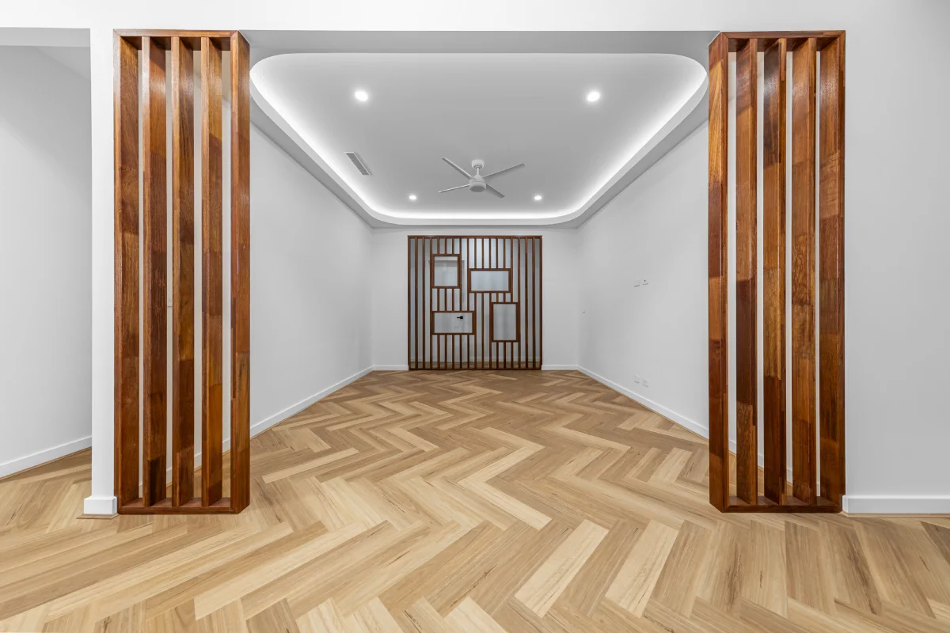
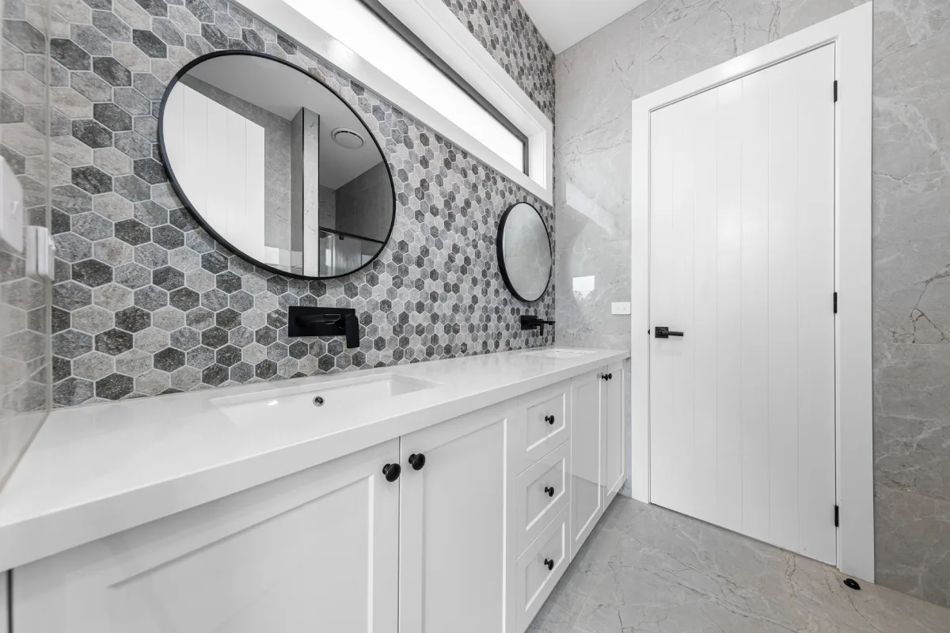
By the time the finer details came together, many of the features throughout the home carried a story of their own. From the wall paneling and feature blocks to the lounge, there were details that immediately stood out to them. Speaking about what caught her attention, she shared, "I really liked the feature blocks on the walls, and the lounge and living area turned out beautifully." For Yashwanjeet, the guidance he received along the way helped bring many of those details together. As he explained, "My main point of contact was Deepak Bhai, and whatever he recommended was the best for us. Even with the color selections, he would tell us from the beginning what would look good together."
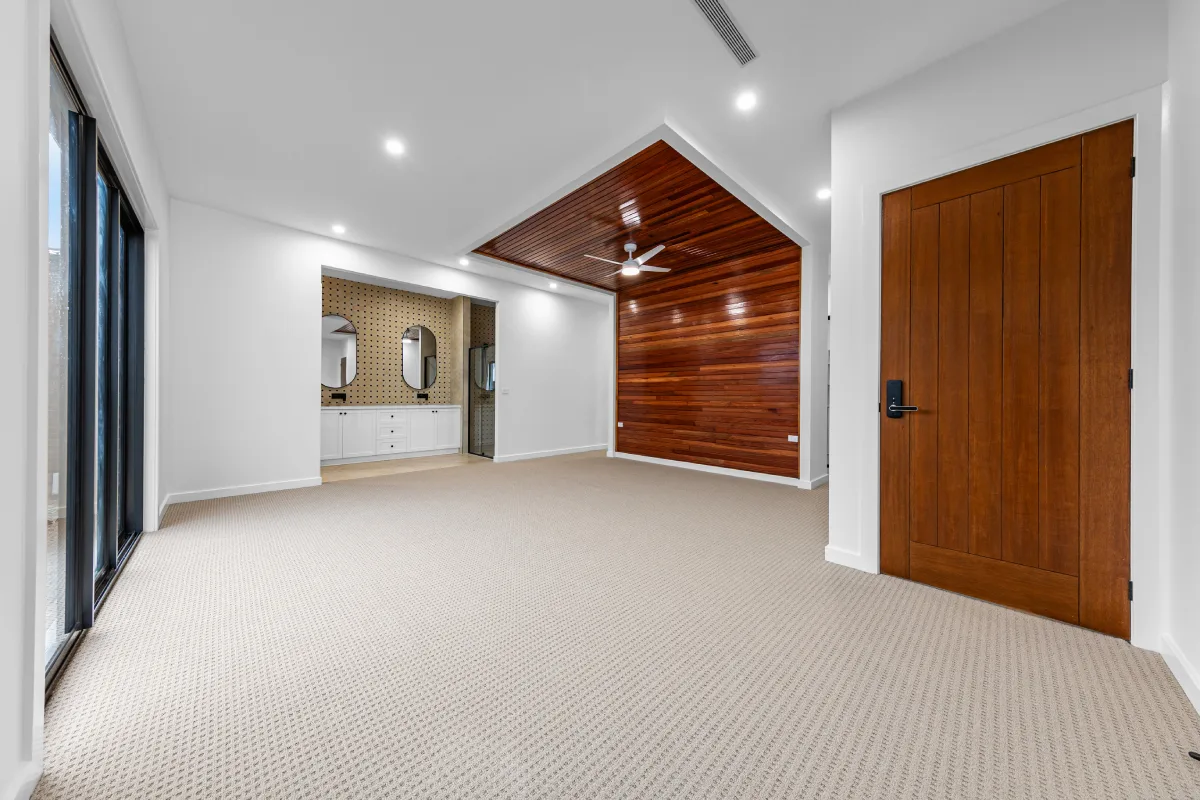
One feature, however, stood out to him most. He recalled, "The timber feature in the master bedroom is probably what I like the most. I had pictured how I wanted it to look, and it came out exactly that way."
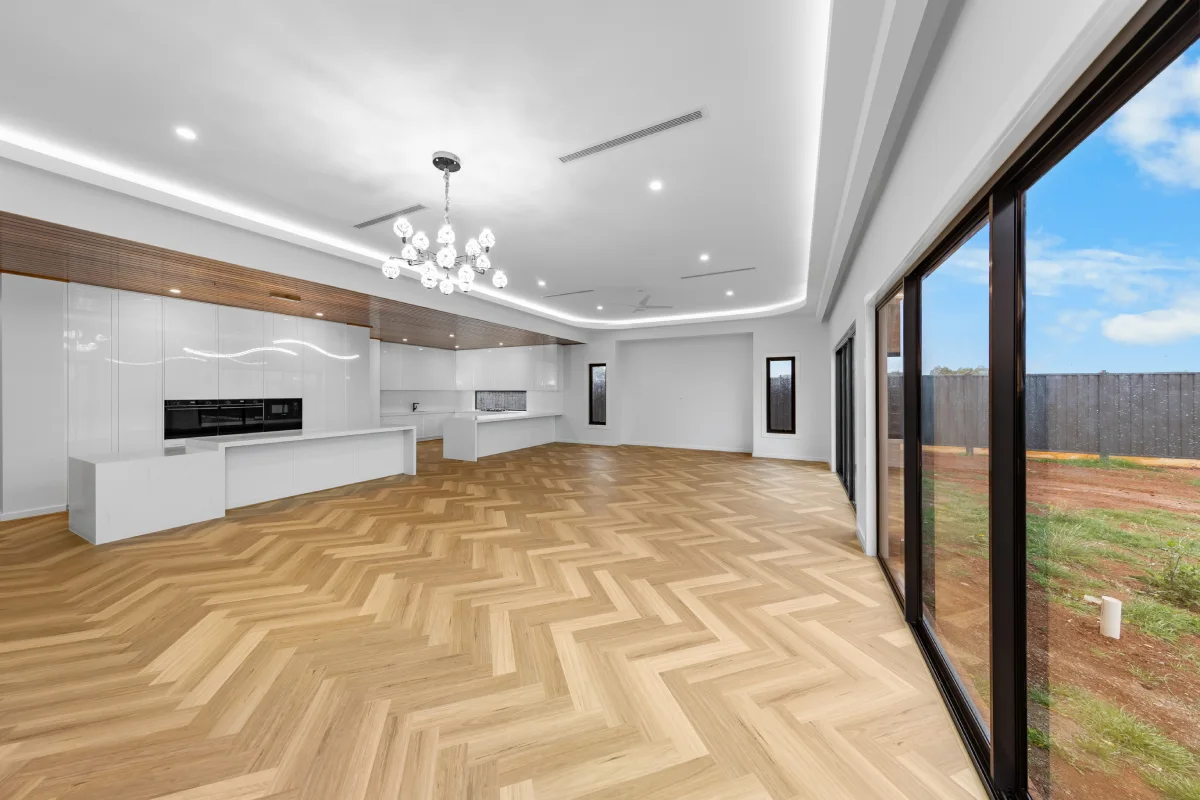
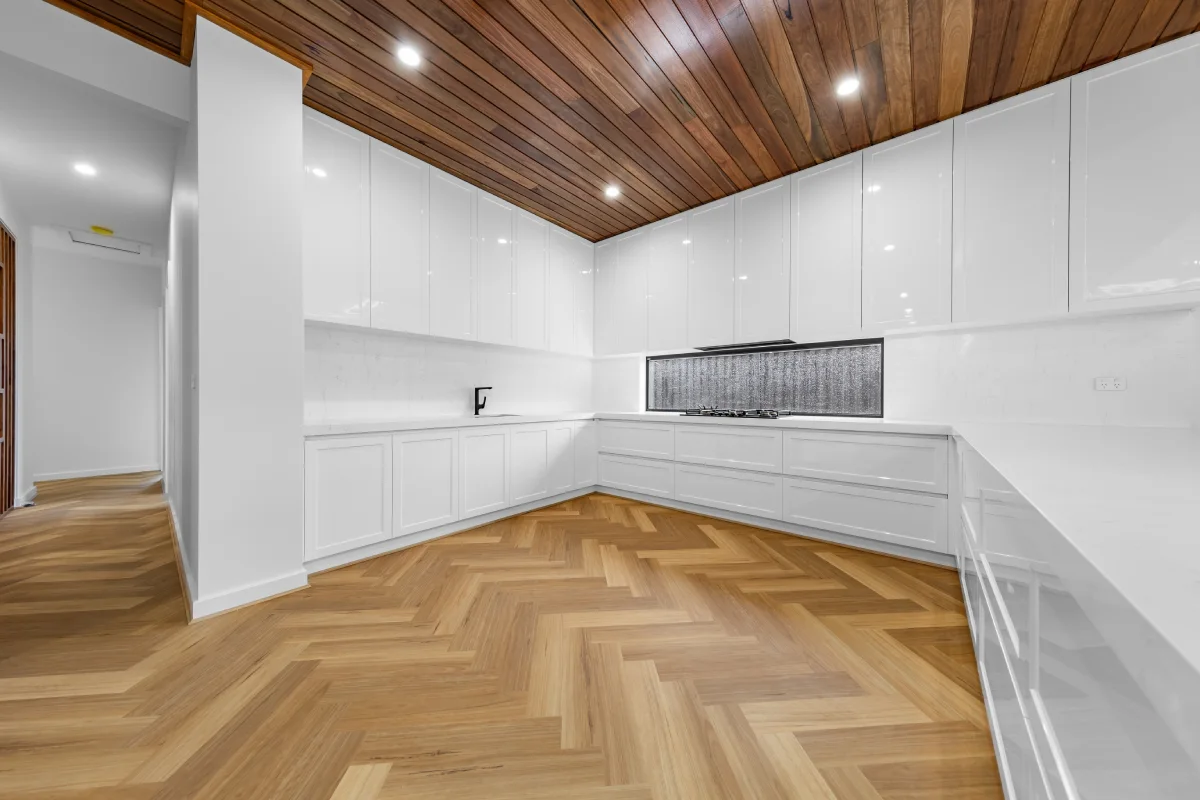
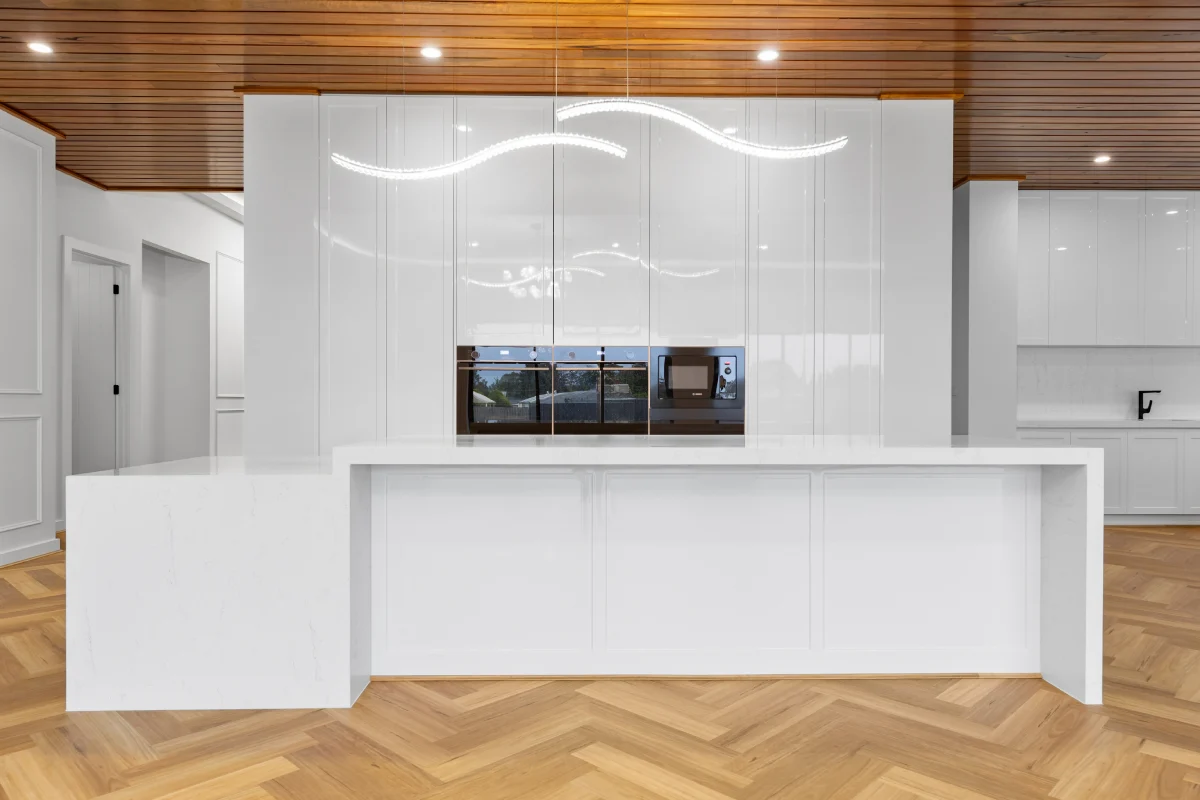
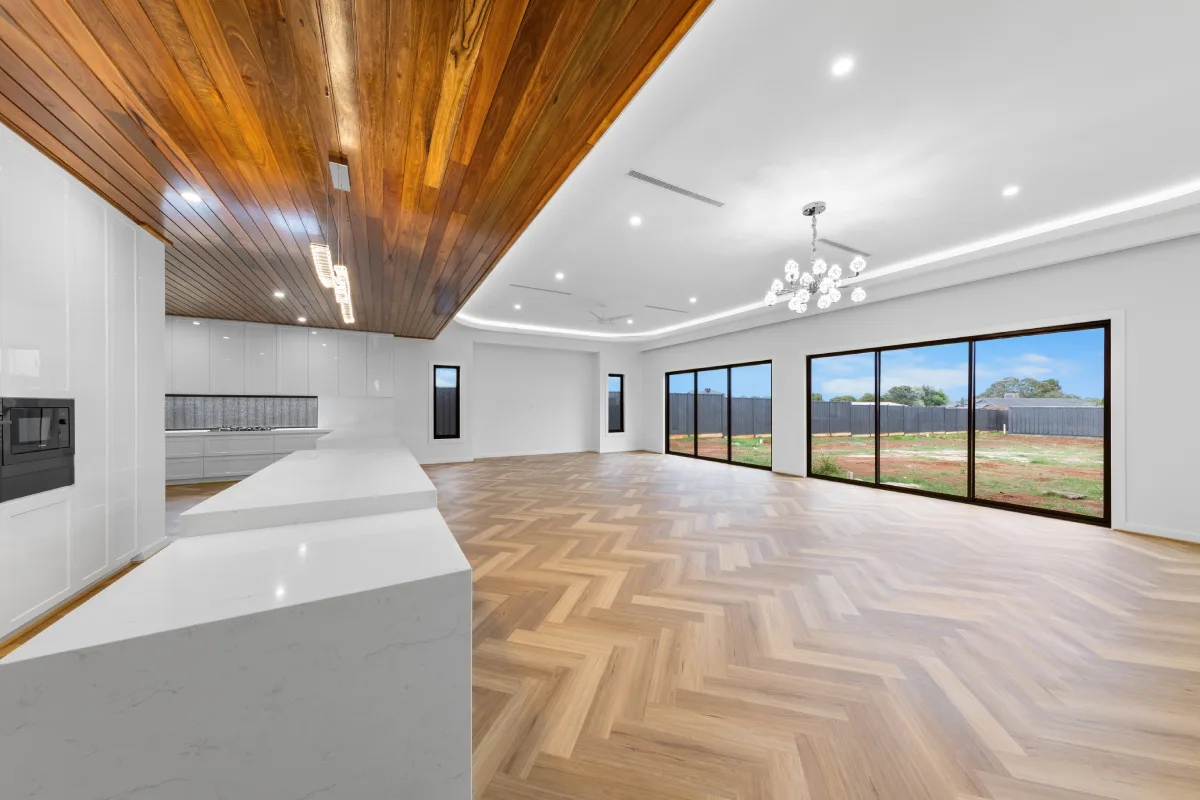
Another idea they had pictured from the beginning came to life just as planned. He recalled, "I always wanted higher ceilings through the entry and living areas, and they came out exactly how I had imagined. It was 100% what I had pictured." Their attention then turned to the kitchen, a space that held particular importance for Jaswant. Generous proportions had been a priority for her from the beginning, and the island bench became a defining feature of its own. "My main requirement was a very big kitchen, and I'm really satisfied with how it turned out. We were particular about having a seamless island benchtop without any visible joints, and that's exactly what we achieved. The drop also became part of the design, and it turned out really well without costing us too much." Each detail, whether planned from the beginning or refined through ongoing conversations and recommendations along the way, found its place in their home.
Acreage Living, Reimagined
What began with their own ideas gradually became a custom home shaped around their family, with every conversation and decision bringing their vision closer to life.
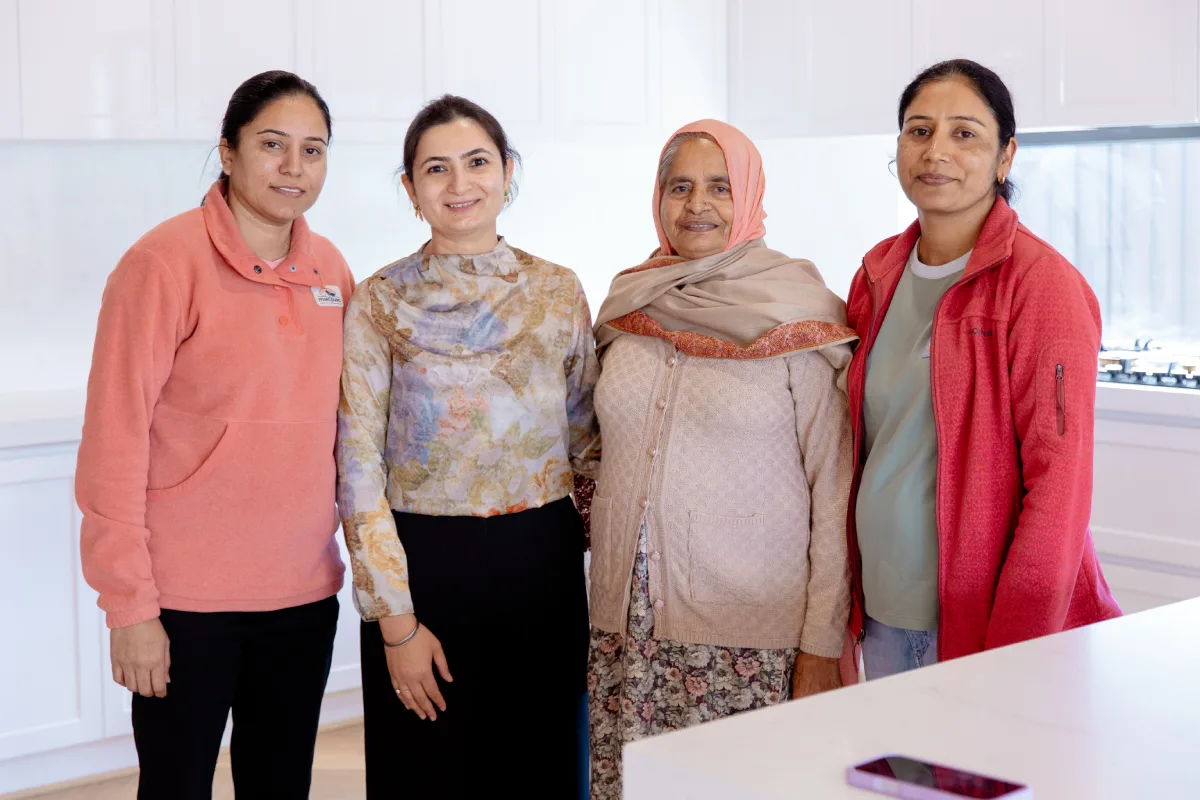
Seeing everything finally come together, he described the experience in his own words, “We kept sharing our ideas, and you kept giving us your recommendations. Working together like that, in the end, we got exactly what we wanted.” For them, the finished home is a reflection of that journey, their ideas, their choices, and a design shaped around the way they wanted to live.
Inspired by this journey?
Discover HAVENWOOD 554, a custom designed home created to bring together comfort, thoughtful design, and the moments that shape everyday living.