
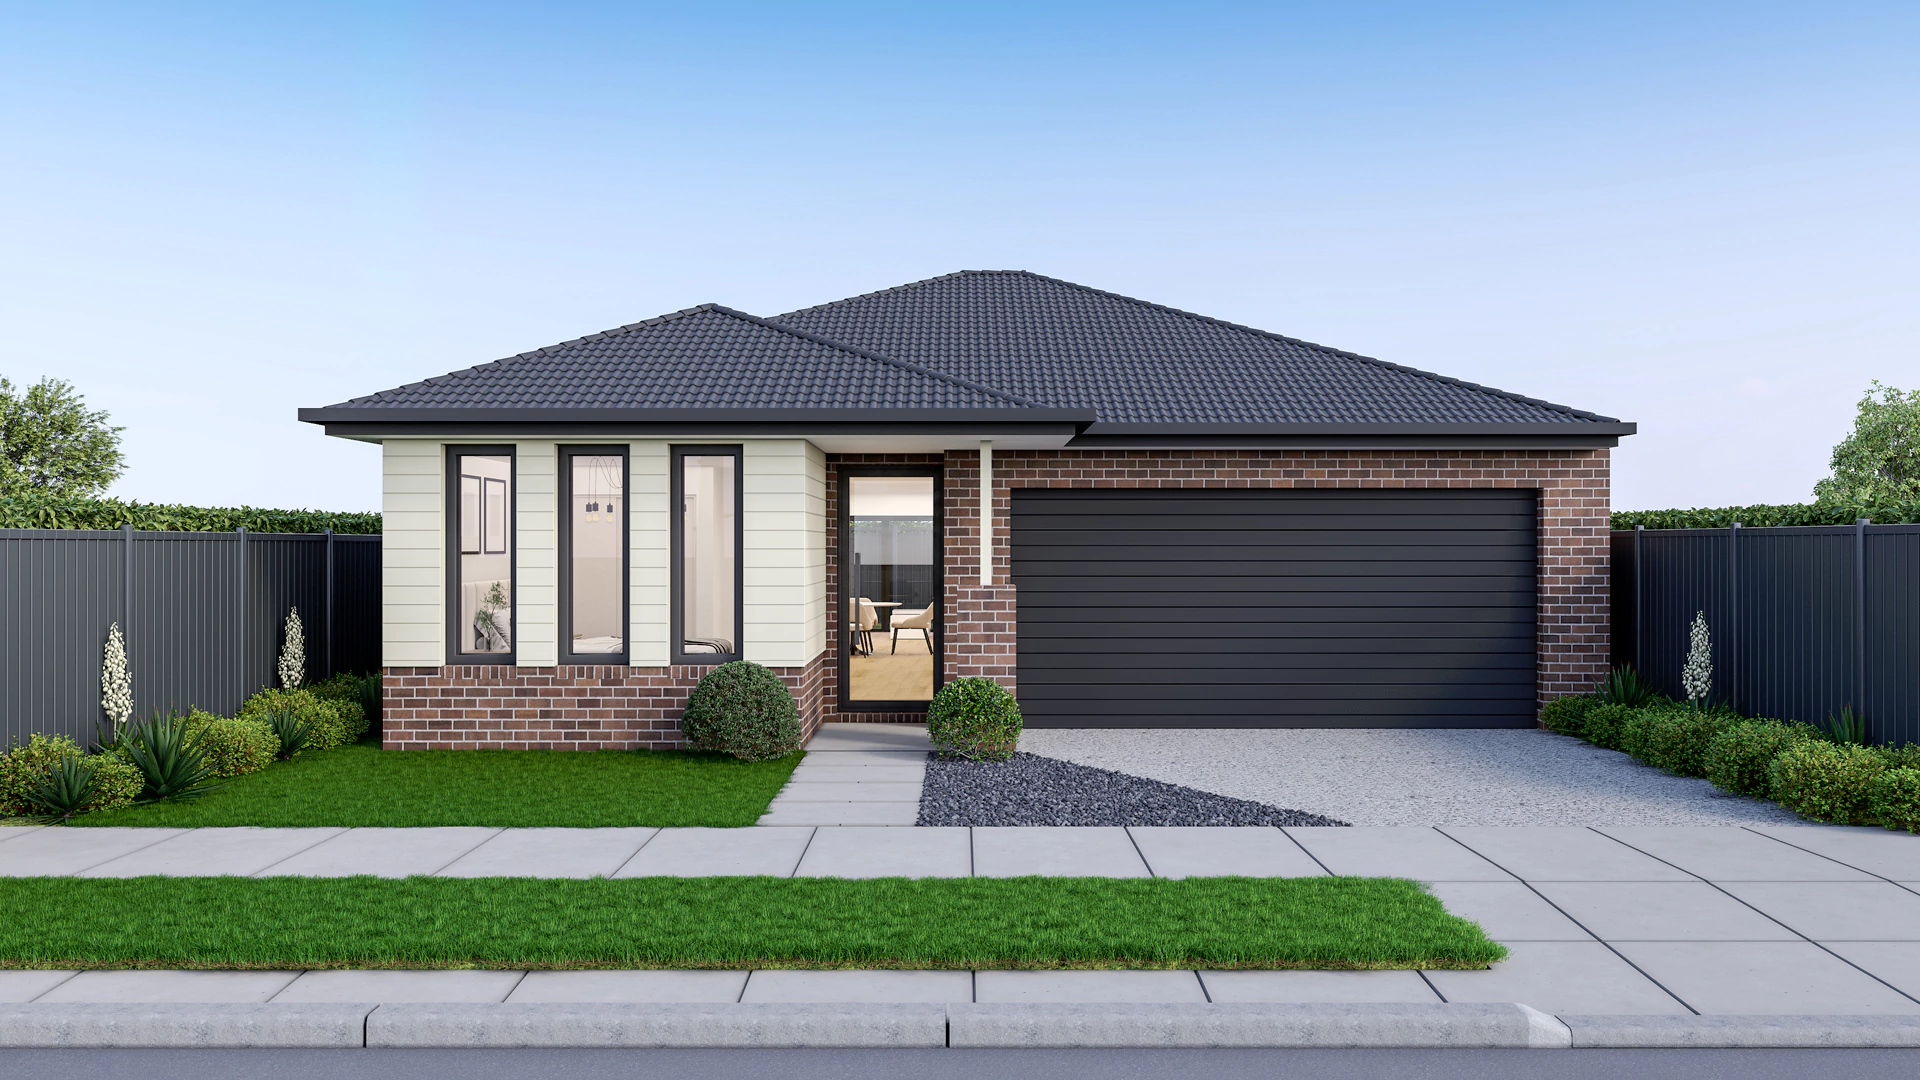
Building a new home in Melbourne gives you the opportunity to create a space that suits your lifestyle, budget and future needs. However, before you start, it helps to understand what a new home build actually includes.
The inclusions can vary between builders and contracts. Some packages cover most of the work from the initial plans through to the finished home, while others leave certain items for you to organise separately. Your building contract should clearly explain what the builder will provide and what you will need to arrange yourself. Victorian guidance also recommends listing fixtures, fittings and finishes clearly in the contract.
Home Design and Building Plans
A new home build usually starts with designing the home and preparing the necessary plans and specifications. These documents outline the layout, dimensions, materials, finishes and other details of the proposed home.
Depending on your builder and package, this stage may include working drawings, engineering information and other documentation needed for approvals. Your plans also need to consider Victorian Building Regulations, local council requirements, soil conditions and mandatory energy efficiency requirements.
It is important to make sure the plans reflect what you actually want before signing the contract. Changing your selections or plans later can increase costs and may require changes to the building permit.
Also Read – The Role of Luxury Builders in Melbourne’s Evolving Architecture
Site and Foundation Work
Before construction can begin, your builder needs to prepare the site for the new home. This can include soil testing, foundation assessment, site preparation, excavation and laying the foundations.
The condition of your block can affect the work required. For example, a sloping block, difficult access or unexpected ground conditions may increase excavation and site costs. Consumer Affairs Victoria notes that excavation can sometimes appear as a provisional sum because builders cannot always determine the exact cost before construction begins.
A detailed soil report can help your builder estimate these costs more accurately.
Structural Construction
Once the foundations are ready, the builder moves on to the main structure of your home. This stage generally covers the construction of the floor, walls, roof and other structural components.
The exact materials and construction methods depend on your design and contract. Your building specifications should clearly state the materials and finishes included in the project.
The contract should also explain the different stages of construction and the progress payments associated with them.
Also Read – How Much Does it Cost to Build a House in Melbourne?
Plumbing and Electrical Work
A new home build also includes essential plumbing and electrical work. This can cover water supply, drainage, electrical wiring, power points, switches and lighting provisions.
Your contract should explain what fixtures and fittings the builder will install. This can include items such as tapware, sinks, toilets, showers, kitchen appliances and lighting fixtures, depending on the package you choose.
If the contract does not specify a particular product or model, check whether the builder has listed it as a prime cost item. Prime cost items can affect your final cost if the product you choose costs more than the allowance in the contract.
Kitchen, Bathrooms and Interior Finishes
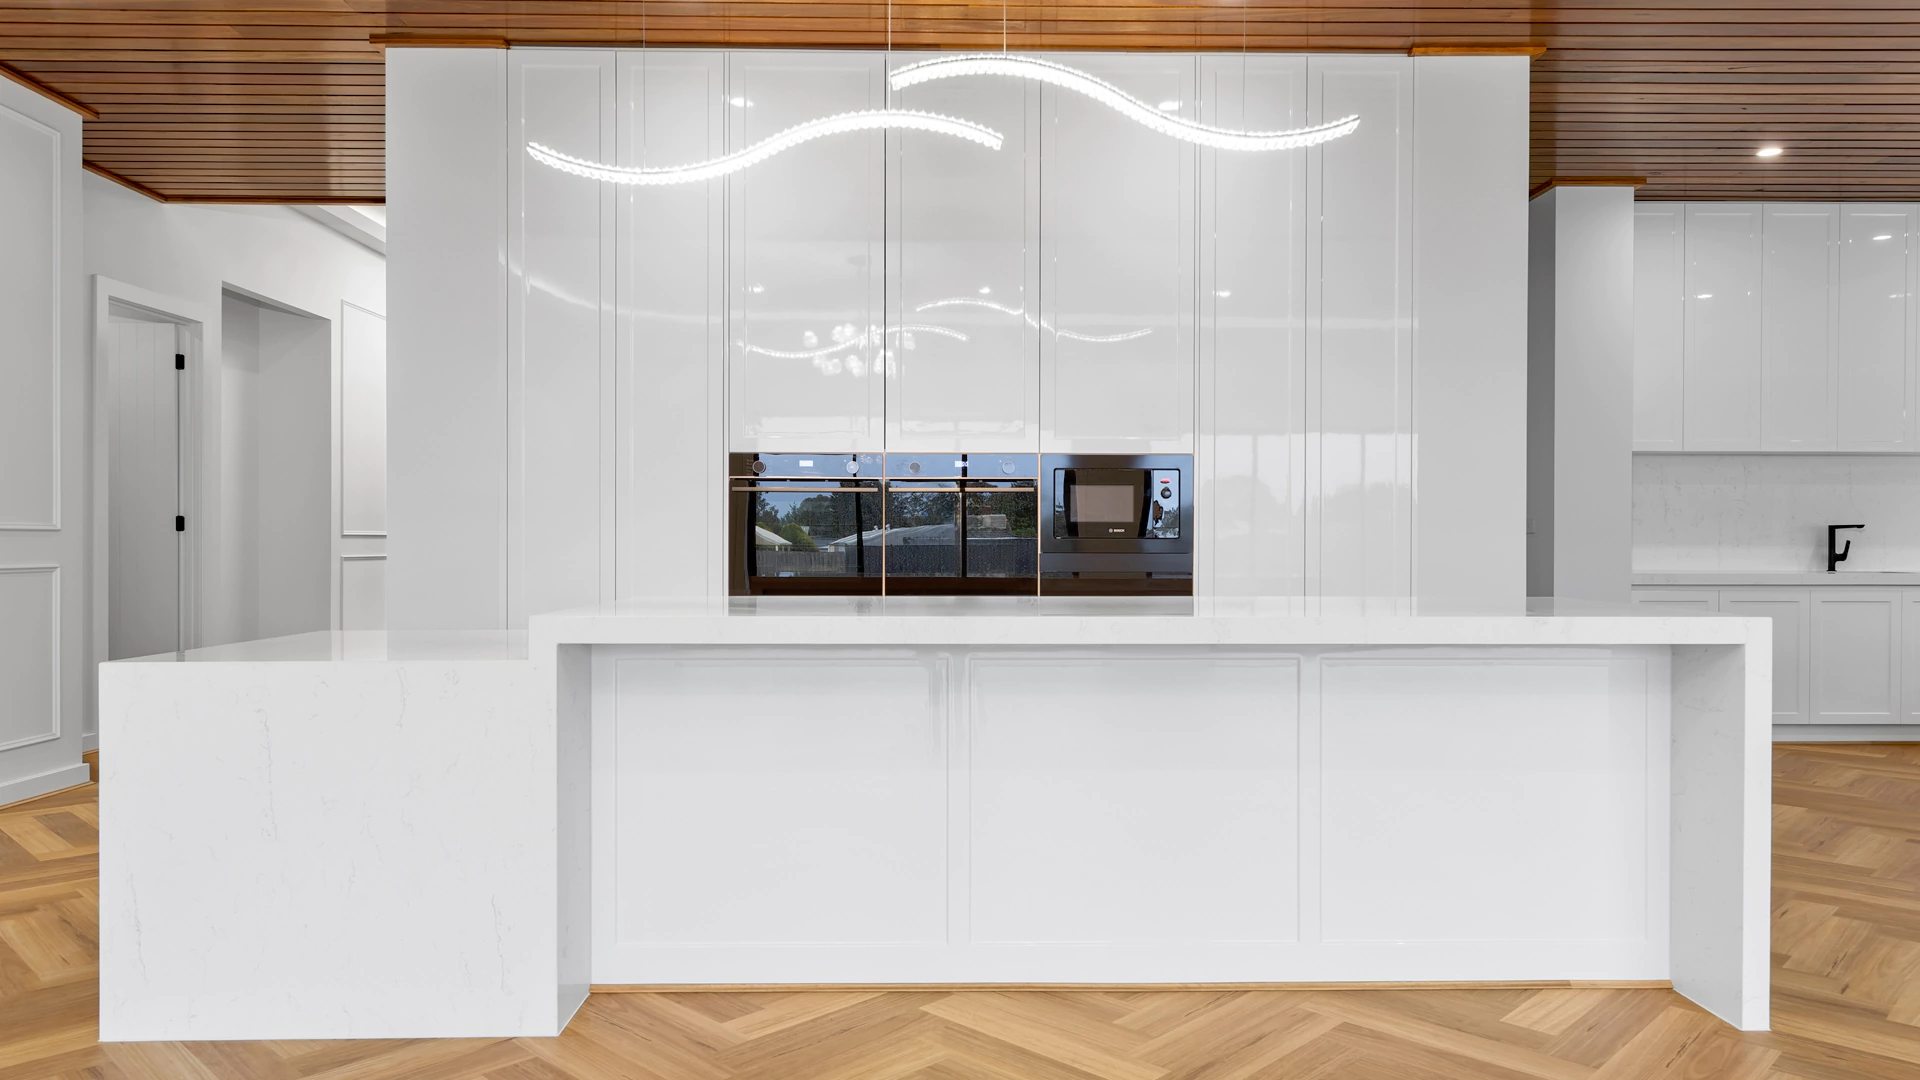
Most new home packages include the basic fit-out of kitchens and bathrooms. Depending on your package, this may include cabinetry, benchtops, sinks, tapware, toilets, showers and other fittings.
Interior finishes can also include flooring, tiling, doors, skirting, painting and other finishing work.
The level of inclusions varies significantly between builders. One package may include standard tiles and laminate benchtops, while another may offer upgraded materials. Always check the specifications instead of assuming that a feature comes standard.
Victorian guidance recommends recording details such as the make, model, colour and style of fixtures and fittings in the contract wherever possible.
Also Read – What Are The Typical Dimensions Of Modern Residential Floor Plans?
Heating, Cooling and Energy Efficiency
Heating and cooling can form an important part of a new Melbourne home. Depending on your chosen package, your builder may include systems such as split-system air conditioning, ducted heating or cooling, or other energy-efficient solutions.
New homes also need to meet applicable Victorian energy efficiency requirements. Your building plans must take these requirements into account before construction begins.
Your builder should explain what energy efficiency features form part of your package and whether upgrades come at an additional cost.
External Works
Some new home packages include selected external works, while others charge for them separately. These works can include driveways, paths, fencing, landscaping, retaining structures and outdoor areas.
Consumer Affairs Victoria recognises these types of work as domestic building work when they form part of constructing or renovating a home. However, the actual inclusions depend on your individual contract.
For this reason, check whether your package includes items such as a driveway, letterbox, fencing, landscaping or outdoor lighting before you finalise your budget.
Permits and Approvals
Building a new home in Melbourne involves various approvals. A planning permit may be required depending on your property and local council requirements. You also need a building permit before most building work can begin.
Your contract should clearly state who will arrange the required permits. This could be your builder, architect, designer or another professional.
You should also check whether the contract includes relevant building fees, planning permit fees, council lodgement fees, inspection fees and government levy charges. Consumer Affairs Victoria recommends checking these costs before signing the contract.
Also Read – How to Select Good Home Builders: 6 Tips For Success
Final Checks and Handover
Once construction finishes, your builder completes the final stages of the project and addresses any outstanding items. The building surveyor also carries out the required inspections and provides the relevant final documentation.
You cannot move into your new home until you receive an occupancy permit from the building surveyor. The permit confirms that the building is suitable for occupation.
Understand Your Inclusions Before You Build
A new home build in Melbourne can include much more than the construction of the main structure. From plans and foundations to plumbing, electrical work, interior finishes, permits and final inspections, each stage contributes to the finished home.
At SHRI Homes, we understand that building a new home is a major investment. We work closely with our clients to provide clear information about inclusions and help them understand what their new home build involves. Our goal is to make the building process straightforward while creating a home that suits your needs, lifestyle and budget.
Before you sign your contract, compare the specifications, check allowances and ask about anything that remains unclear. A detailed contract and a clear understanding of the inclusions can help you manage your budget and enjoy a smoother building experience.