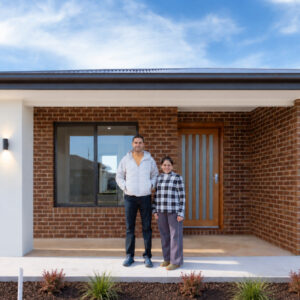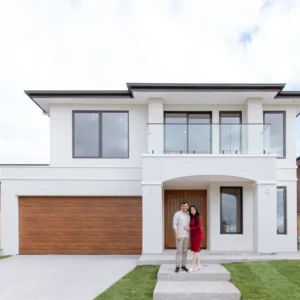
After moving from New Zealand, Harinder and Ramandeep were beginning a new chapter in Australia with their two boys. With their family settling into a new place, their thoughts soon turned towards creating a home of their own. As Ramandeep shared, “Recently we moved from New Zealand and then we wanted to make our dream home in Australia.” Finding a generous piece of land gave them the opportunity to think beyond the house itself. They wanted room for their family to grow, a substantial backyard for their boys, and a home that made the most of the sweeping mountain views.
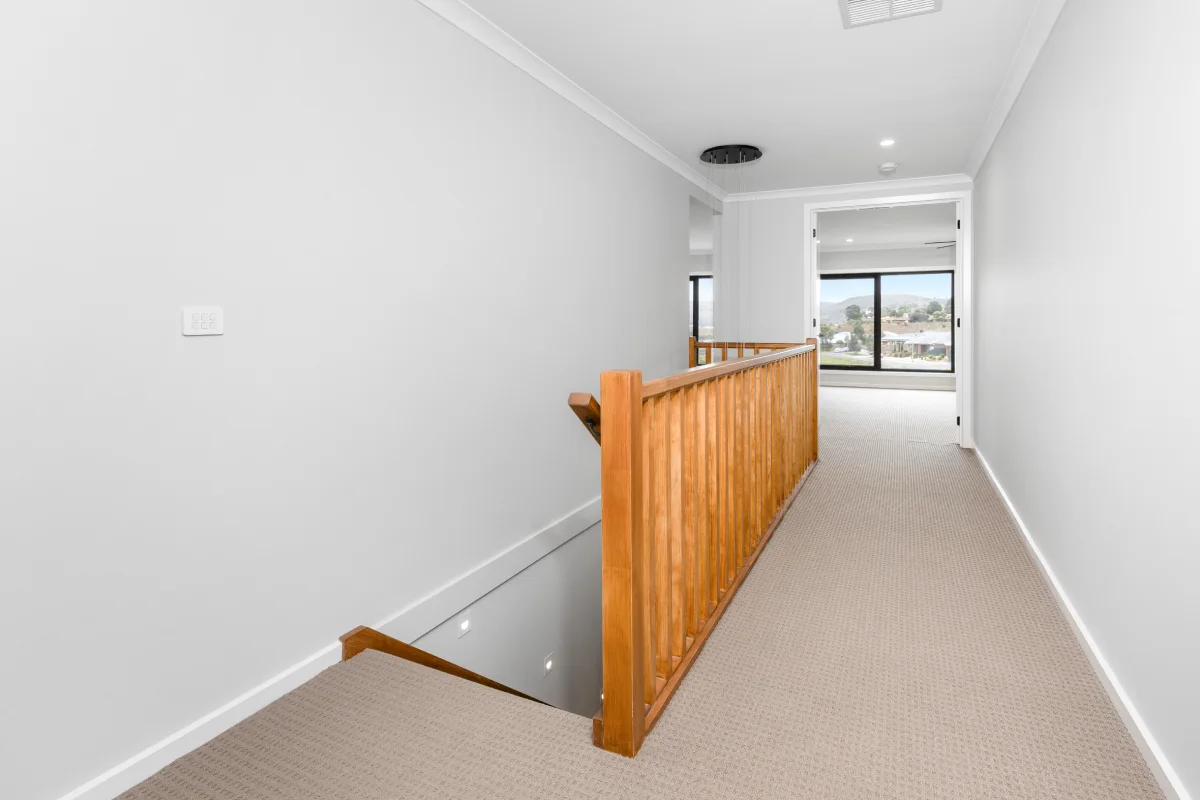
The sloping block presented its challenges but also influenced how the home was designed. Across two levels, the layout balances shared and private areas, creating a natural transition between the two. Downstairs, the kitchen, meals and family spaces form one expansive zone, with the alfresco incorporated within the home’s footprint to make the living area feel even more generous. Upstairs, the layout shifts towards quieter spaces, giving each level its own purpose.
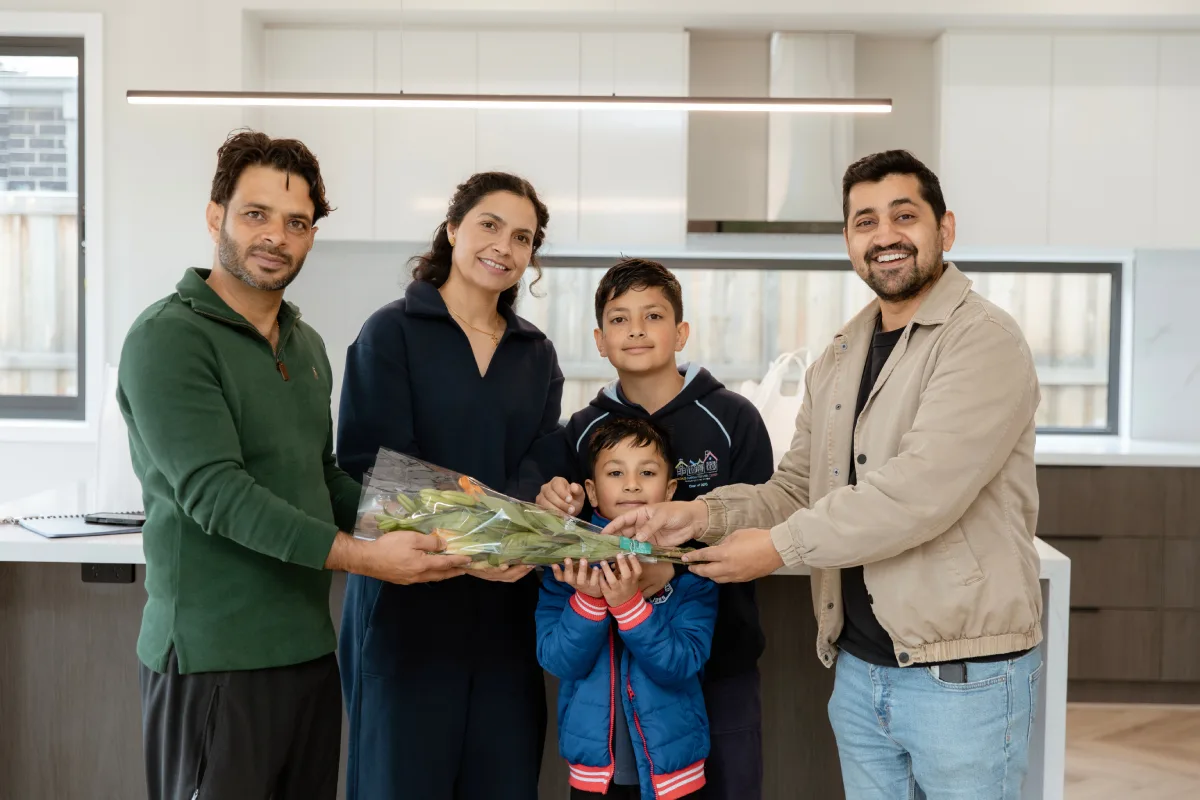
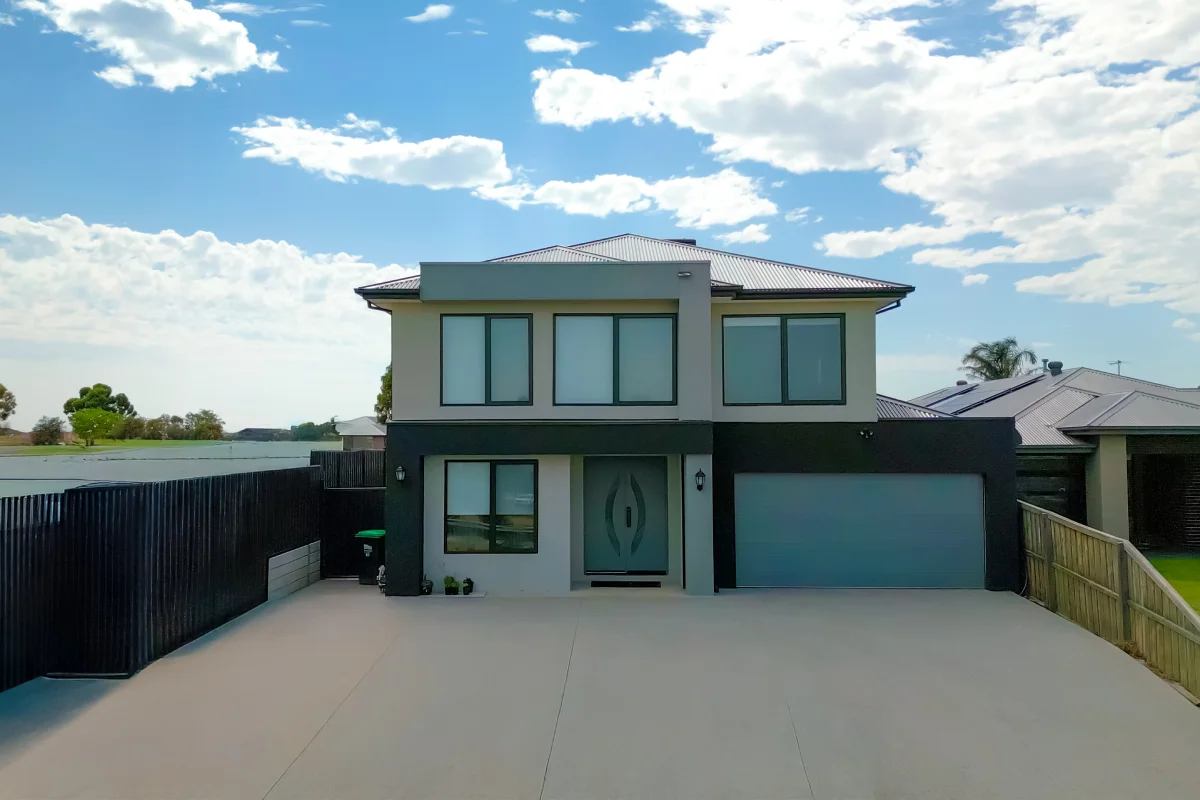
As their ideas for the home became clearer, they knew a conventional design wouldn’t offer the flexibility they needed. They had their own thoughts about how the home should come together, making customisation an important part of what they were looking for. “We needed a custom home,” she shared, wanting the flexibility to shape it around their family and the land.
That vision continued to develop as they worked through the plan, refining their original ideas while considering suggestions from the team. “Whatever plan we had in mind, we made changes to that as well,” he explained. Behind those decisions was a simple priority practicality. As he described it, the finished design became “mostly practical, whatever we wanted.” Their choices focused on creating a home that reflected how they wanted to live.
That thinking extended outdoors, with a substantial backyard preserved for the cricket pitch their son had imagined, allowing the entire property to become part of their vision.
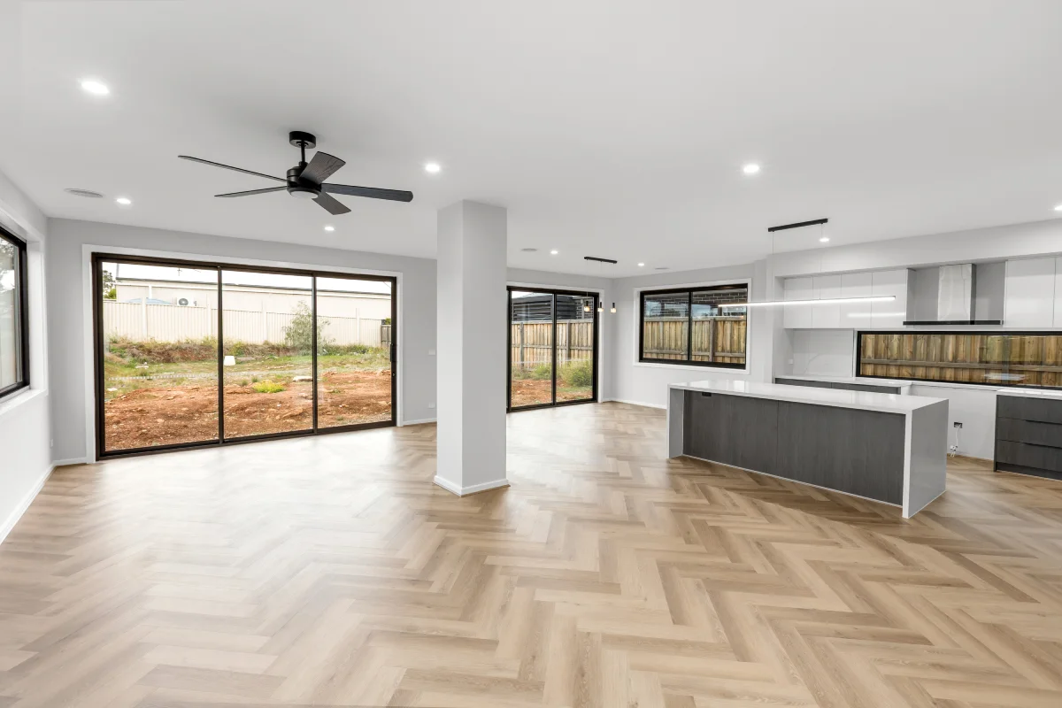
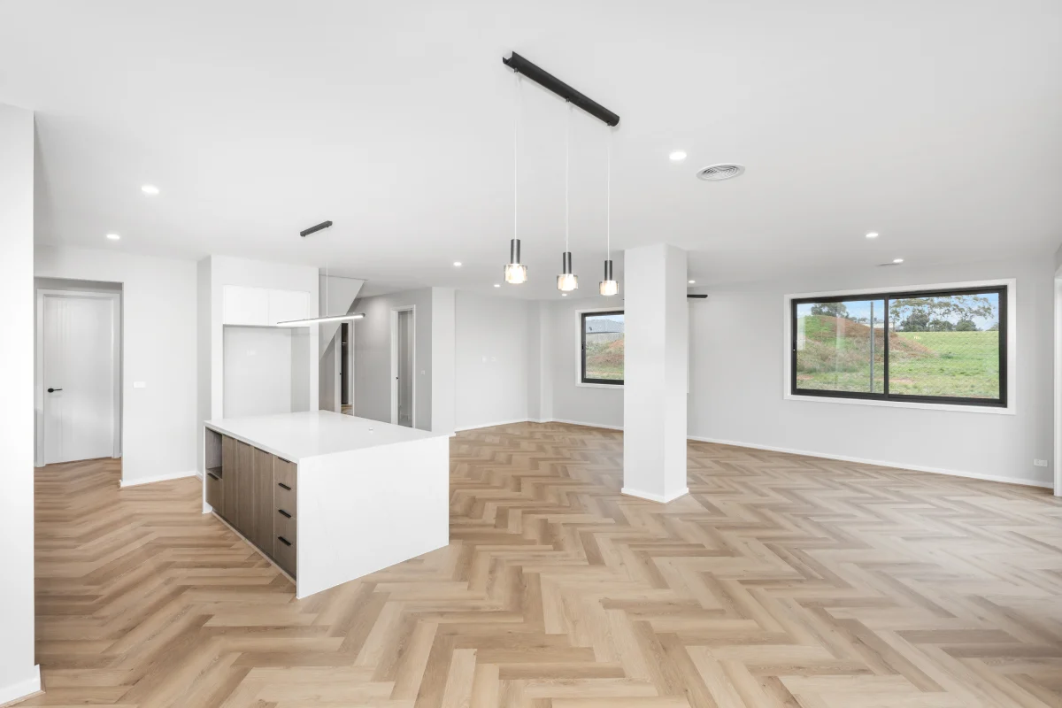
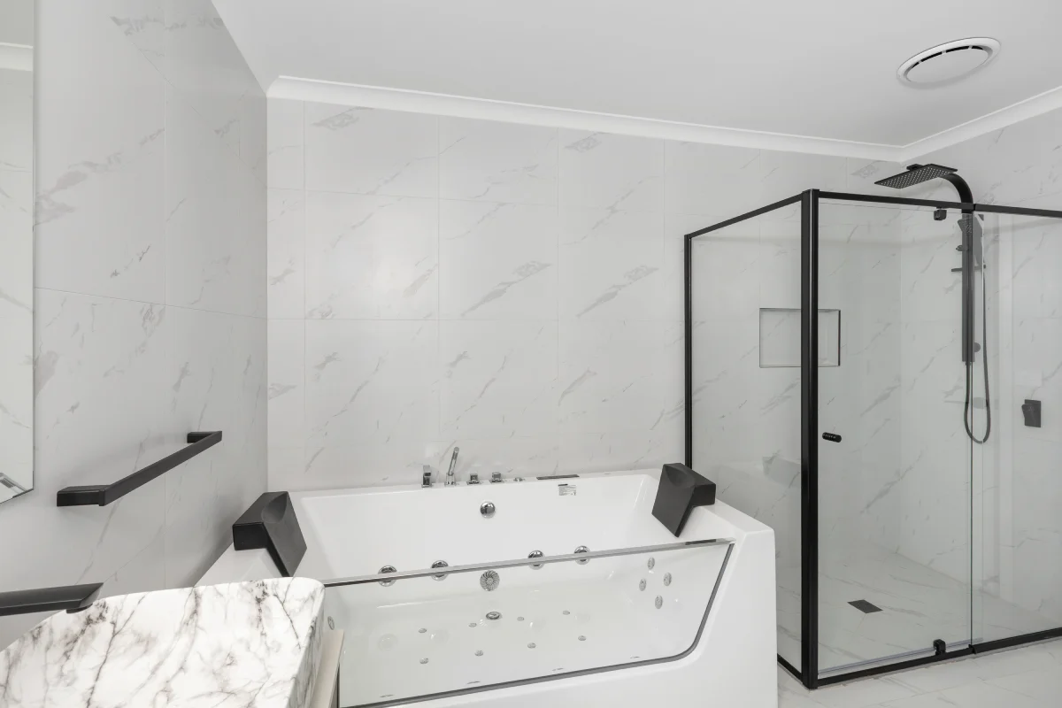
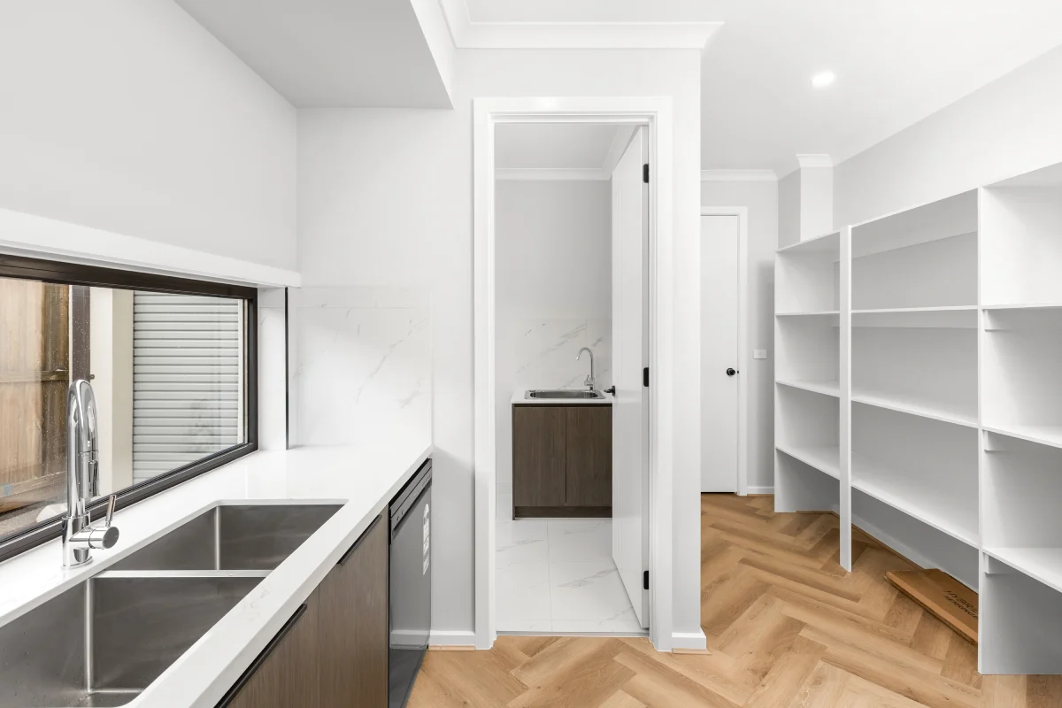
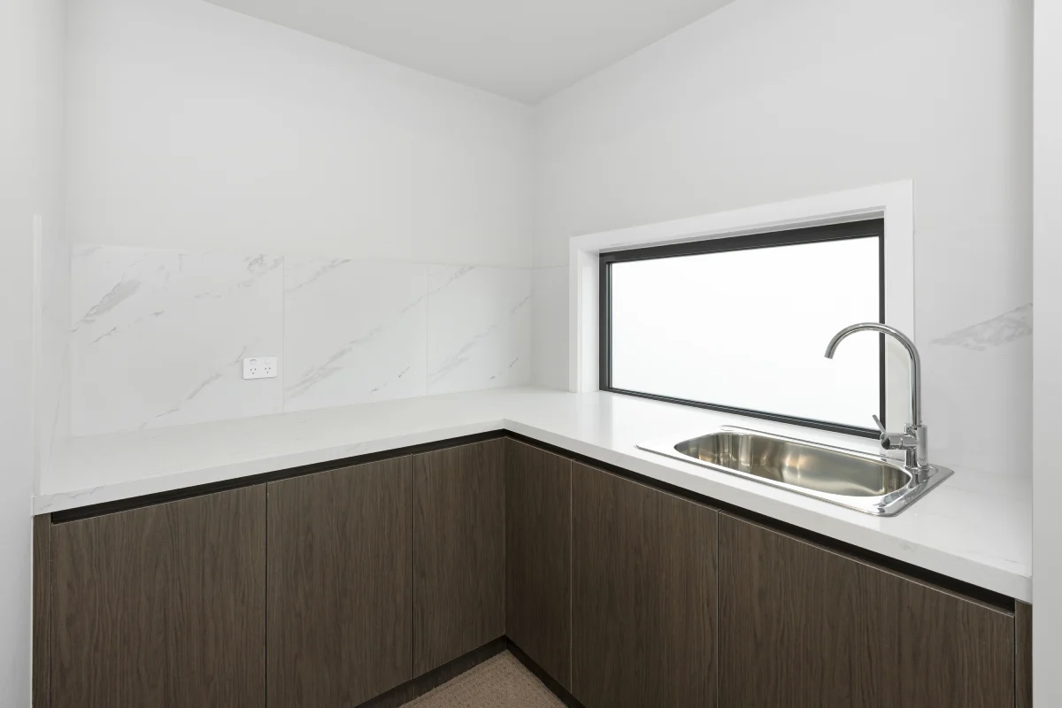
As the home began to come together, the selections they had made started to reveal the character they had imagined. From the herringbone flooring to the light cabinetry, timber-toned finishes and contrasting details, each choice shaped the finished look. As this was their first home, the selection process came with a learning curve. They weren’t always sure which choices would work together or how the finishes would look once complete.
Reflecting on their color selection appointment, she said, “Deepak was very accommodating. When we went for the color selection and everything, because this was our first home, we didn’t have much idea about what we could do to make it look nice.” What stayed with her was the patience and guidance they received while working through those decisions. “Honestly, he guided us and accommodated us in every aspect, whatever he could. He was very patient throughout the process.”
That guidance gave them greater confidence in their selections, with the flooring, kitchen and bathroom finishes coming together cohesively. What had once been difficult to picture was now part of the finished home.
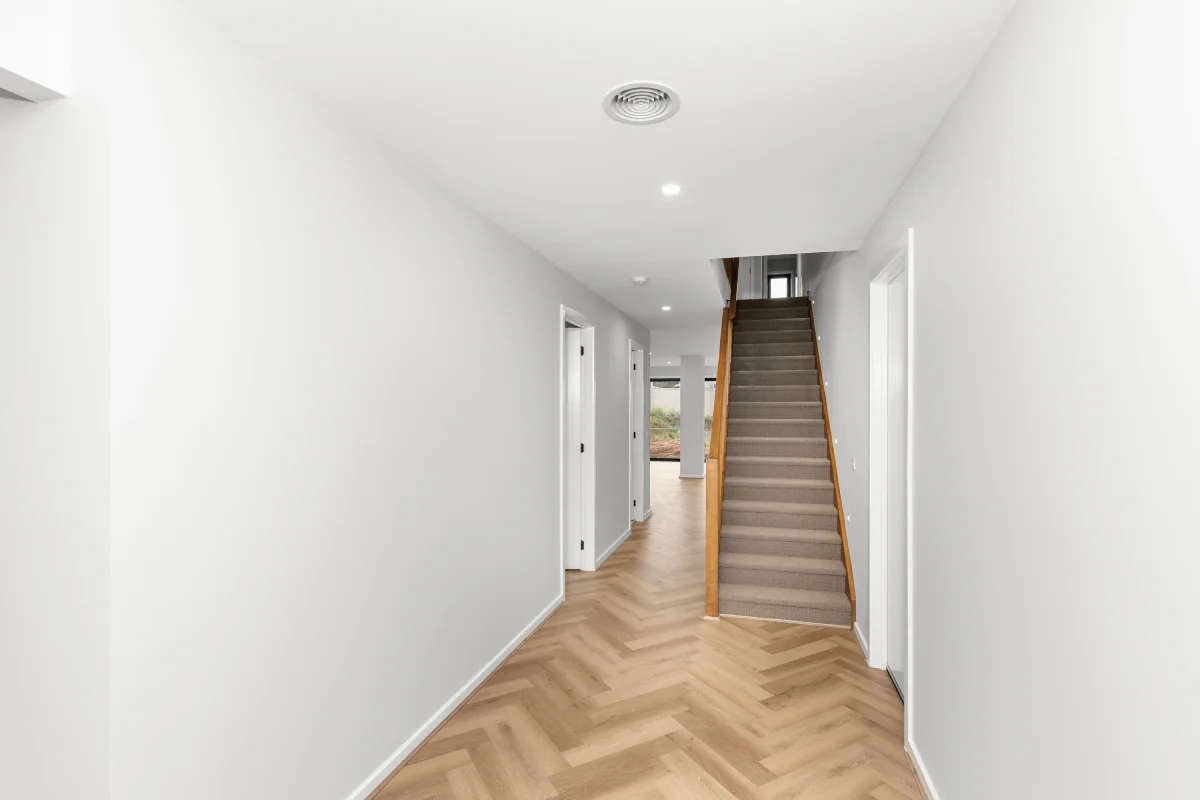
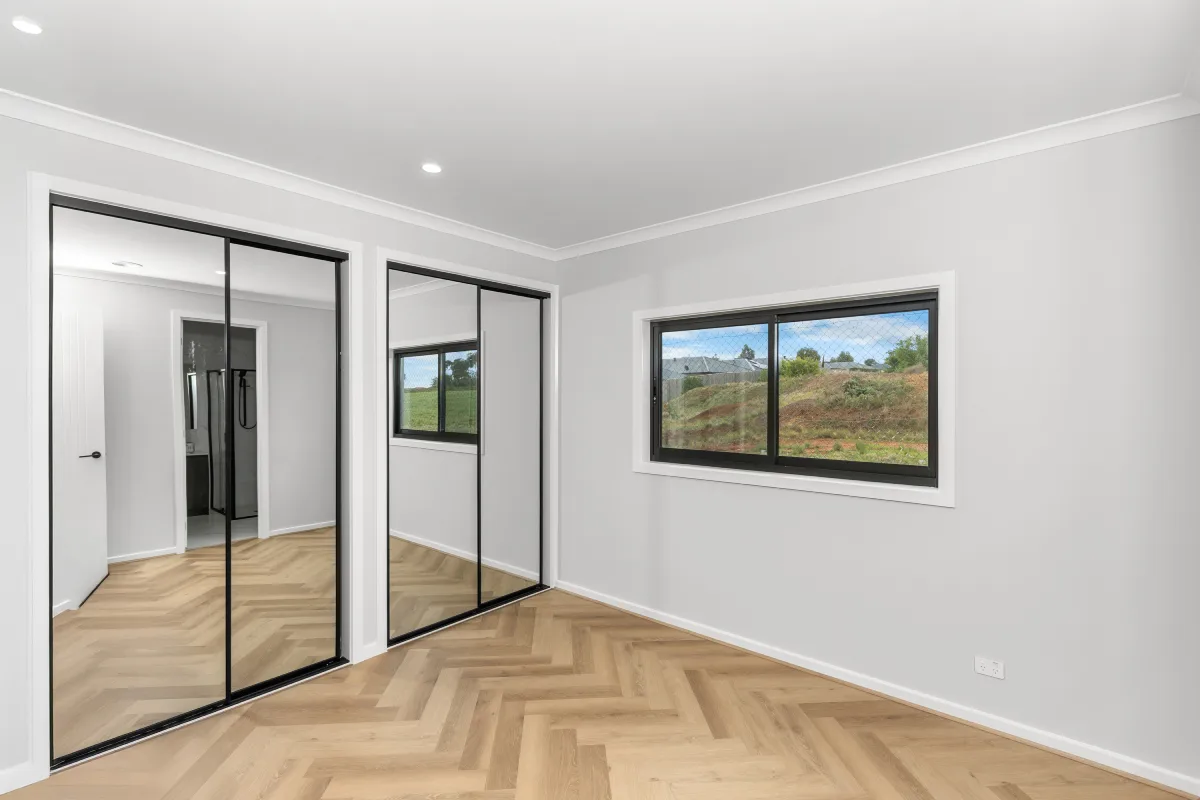
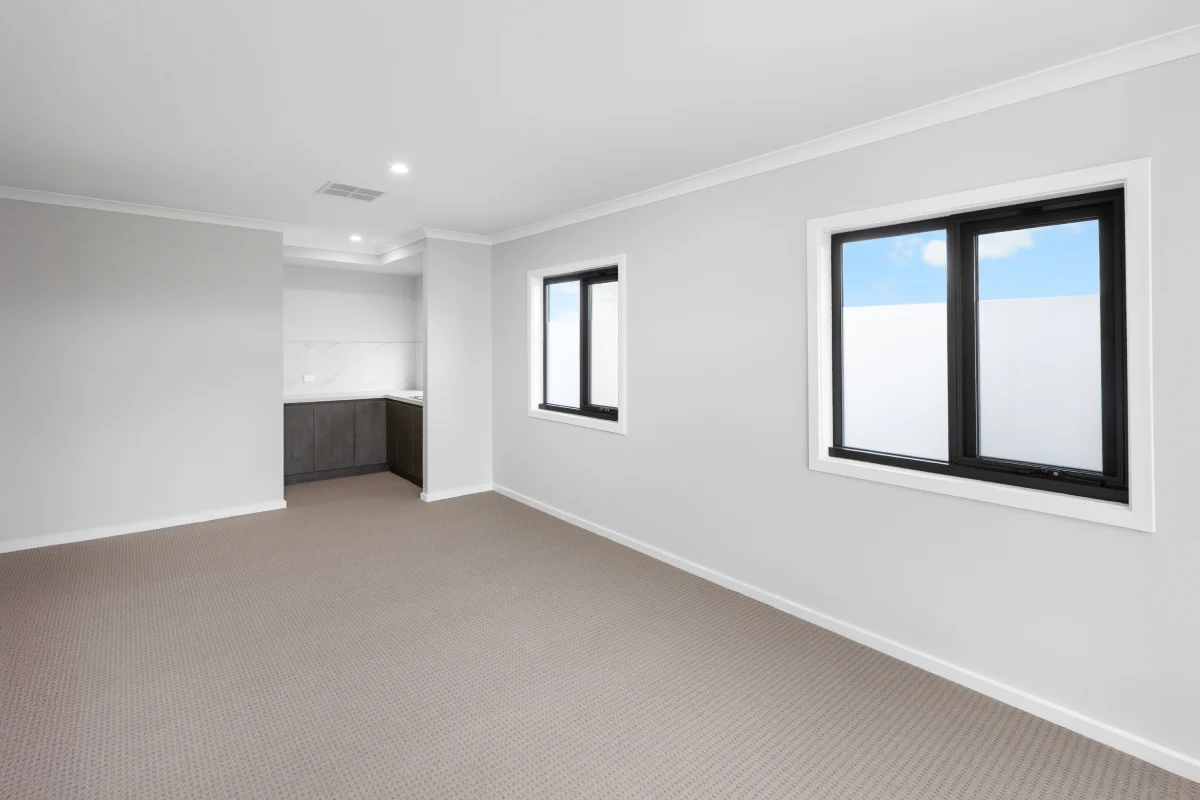
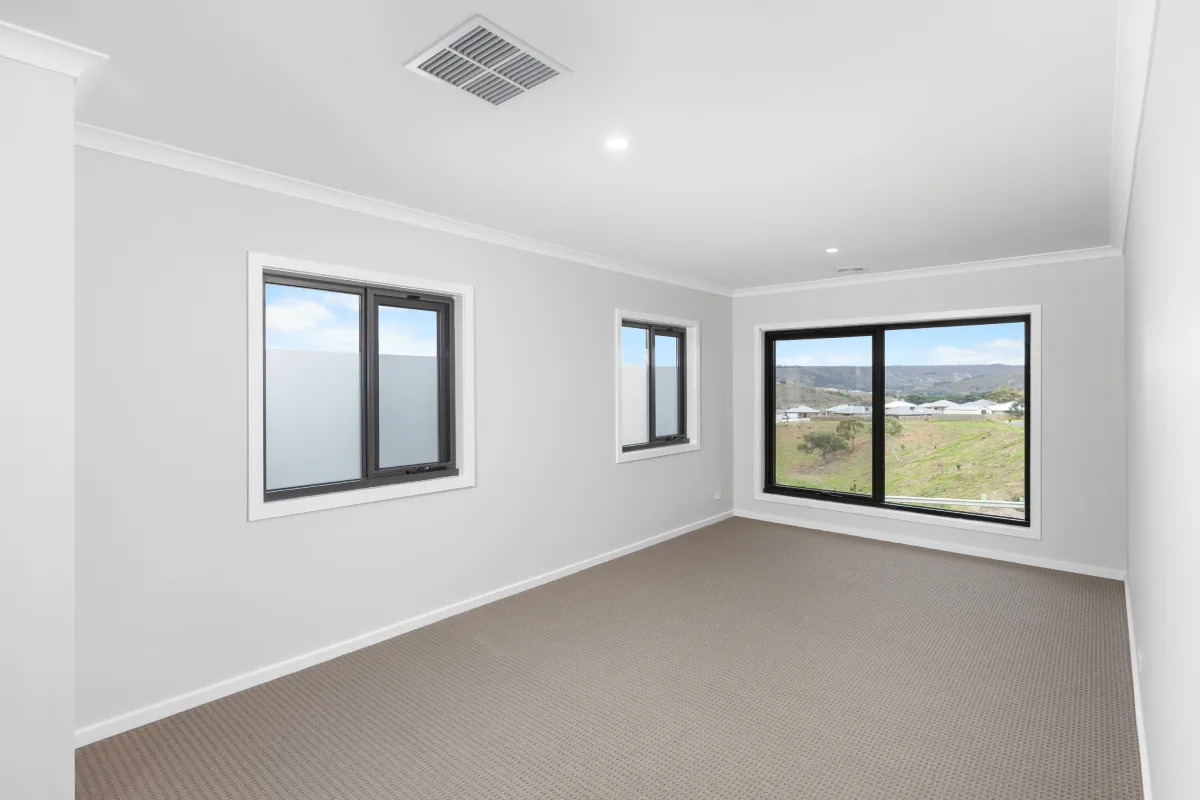
Building a custom double-storey home on a challenging site meant there were decisions to work through as the project progressed. Having guidance through those stages became an important part of their experience. Speaking about the support they received, he said, “Shri Homes guided us very well from the start.” That guidance continued throughout the build, giving them the flexibility to discuss their ideas and work through decisions as the home took shape.
The timeframe became another part of the experience that stood out. Knowing a double-storey home could typically take around eight to ten months, they were pleased to see theirs come together within that period. “I think it took just like eight months for us guys to have the house,” he shared. “We’ve been quite fortunate.” For them, seeing a custom home with its own site challenges progress within that timeframe made the experience even more rewarding.
Their search for the right builder came with some hesitation. Having heard stories of projects being taken on but left unfinished during the COVID period, they wanted to feel confident about who they chose to build with.
That confidence began with a recommendation from a close friend who had experience with Shri Homes. As she explained, “One of my very close friends recommended them and said they had a very good experience.” For them, that personal recommendation created an important sense of trust from the beginning.
As their own experience unfolded, that initial trust was strengthened by the support, flexibility and transparency they experienced throughout the process. Speaking about the value they received, he explained, “Pricewise, we were quite lucky. We got everything at a very genuine price, with high-quality stuff throughout the home.” By the end of the build, their experience had given them the confidence to make the same recommendation that had first brought them to Shri Homes. “We have already started recommending you guys to other people, honestly,” she shared.
Not every decision was set in place from the beginning, leaving room for the home to evolve throughout the build. “We had some design changes while building the house,” she explained. What stood out was the flexibility they had even as construction progressed. As new ideas came up, they were able to discuss them and continue refining aspects of the home rather than feeling restricted by their original decisions, something he particularly appreciated throughout the build. “During the process, there were a few things we wanted to change, but they never said, ‘No, you can’t do it.’”
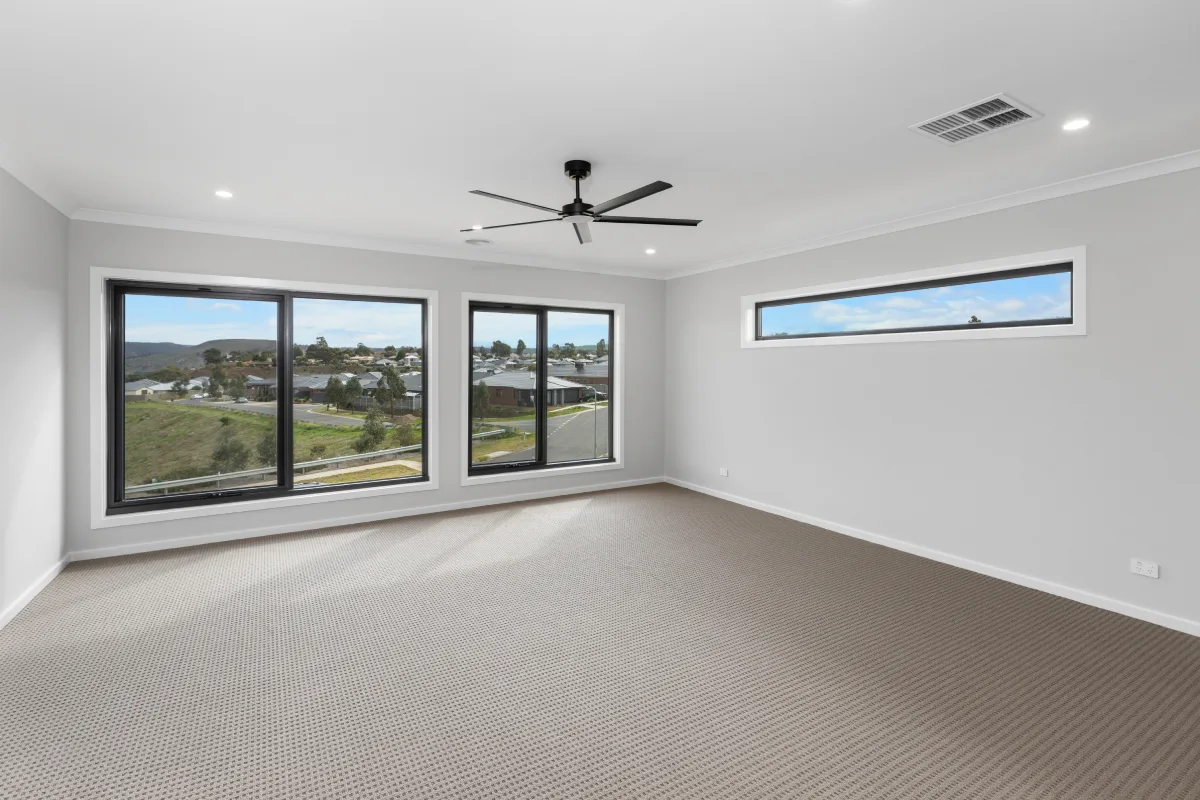
Those changes included the flooring and custom windows, with Deepak and Himanshu helping them work through different ideas while keeping the home practical and aligned with what they wanted.
That flexibility also shaped the finished design, from the integrated alfresco to the positioning of the master bedroom and rumpus towards the mountain views. Together, these changes allowed the home to evolve while staying true to what they had envisioned.
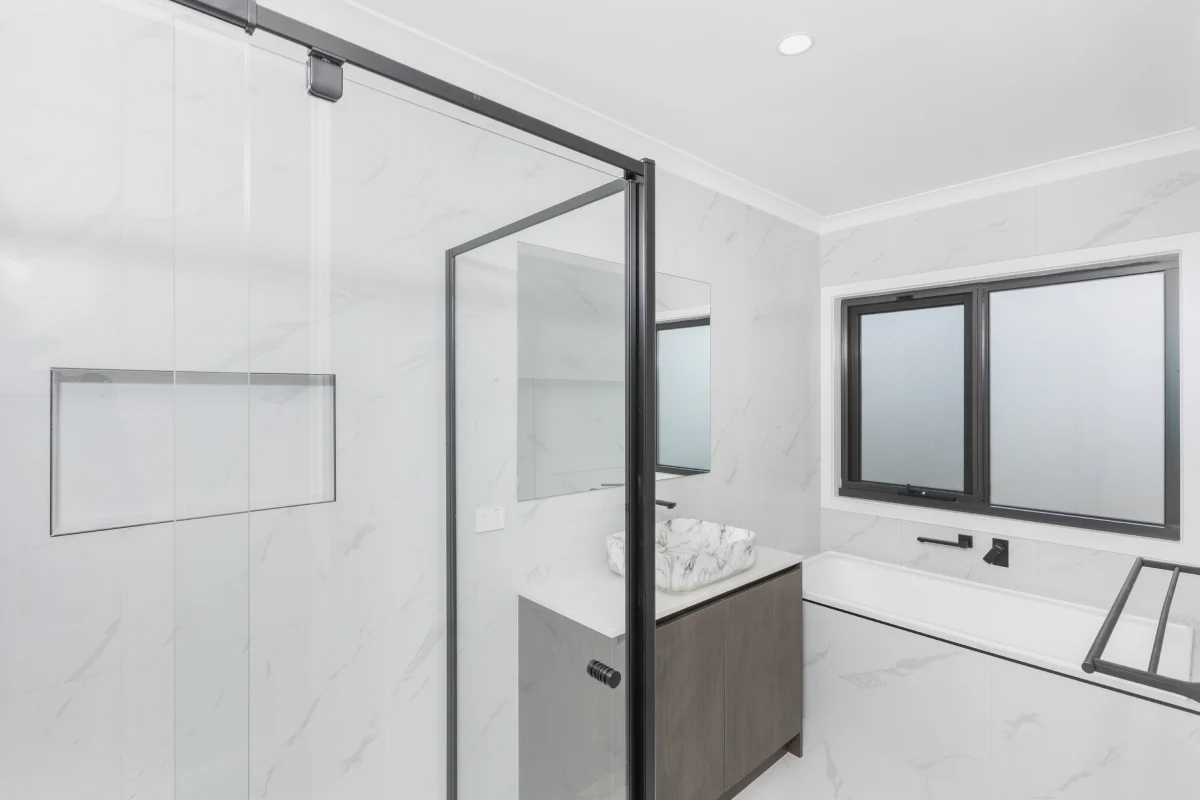
Where Family, Space and Surroundings Come Together
With everything they had imagined now brought together, Harinder and Ramandeep’s story has found its place in a home that represents much more than the completion of a build. Leaving their life in New Zealand behind, it became part of their new beginning in Australia.
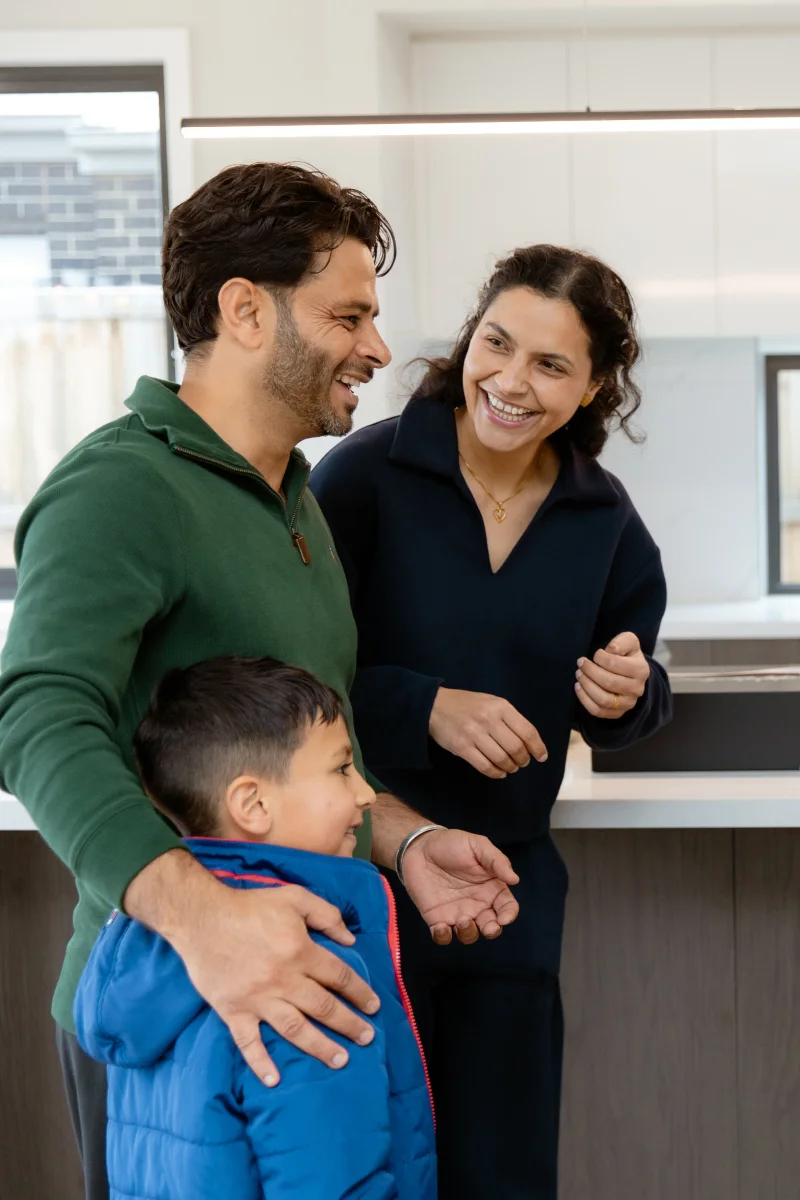
The finished home reflects what mattered most to them, space for their family, room for their two boys, a generous backyard, private retreats and mountain views that became part of the home itself. Seeing everything they had imagined finally come together made the finished result even more meaningful. “We’re really happy with how everything has turned out. We were lucky to find this place and to build the home the way we wanted.”
From a challenging sloping block came a home that responds to its surroundings while remaining deeply connected to the family, their ideas and the life they imagined together.
Inspired by this journey?
Explore the EMBER 396 floor plan and discover how it can be shaped around your land, lifestyle and the way your family wants to live.