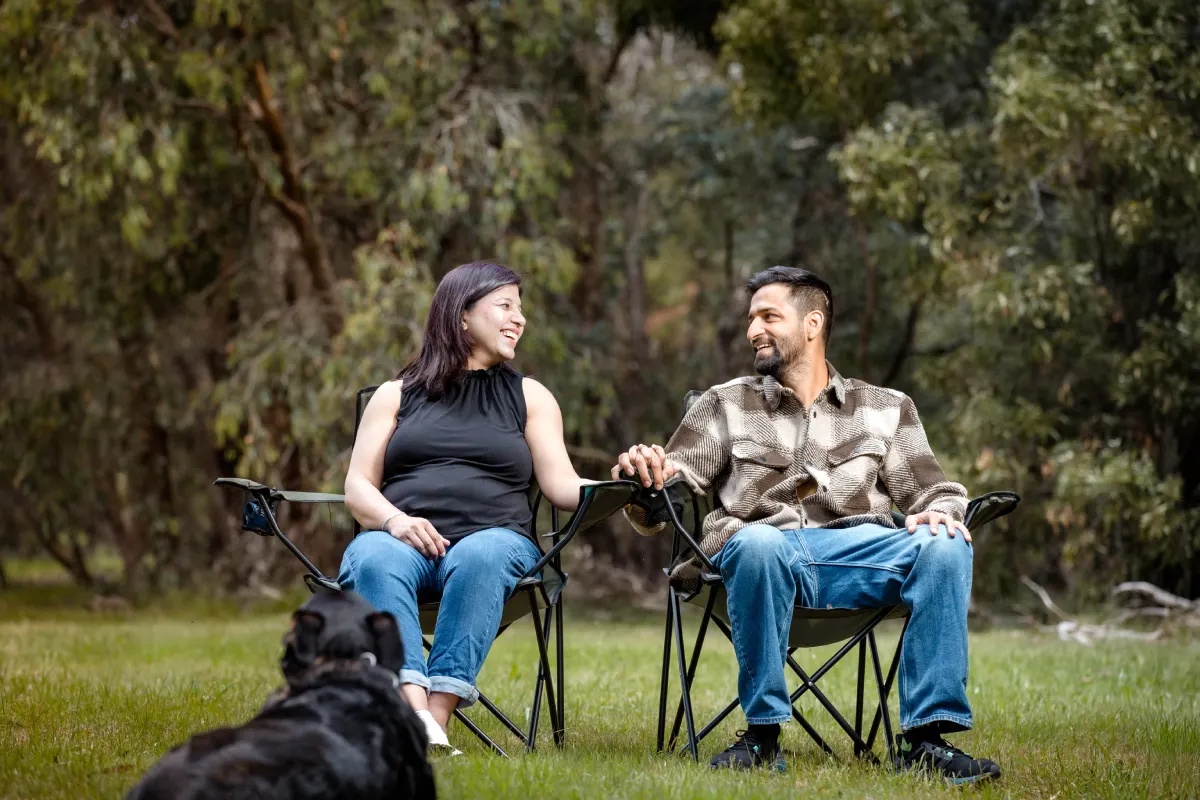
When it came to building their first home, Akshay and Manisha wanted to create a place that reflected their love for nature and the life they were preparing to begin as a growing family. With two dogs, a baby on the way and a shared passion for camping and outdoor adventures, they imagined a home with generous spaces and a close connection to the surrounding landscape.
With his architectural background, he had a clear understanding of what he wanted. “We wanted something which is uniquely ours and like you know has got that individuality element to it,” he shared. For her, the vision was equally personal. “I love nature and I want my child to be connected to nature as well.”
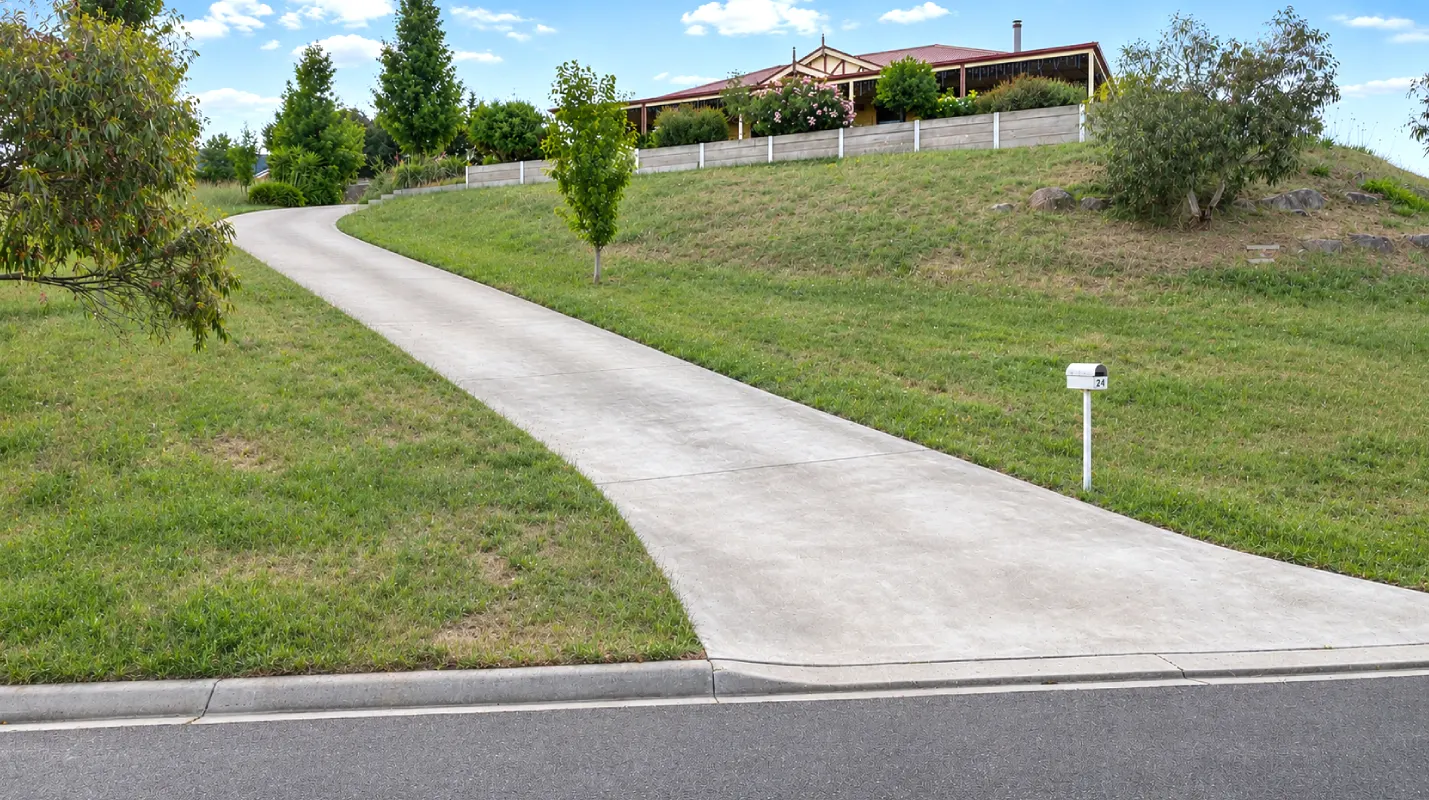
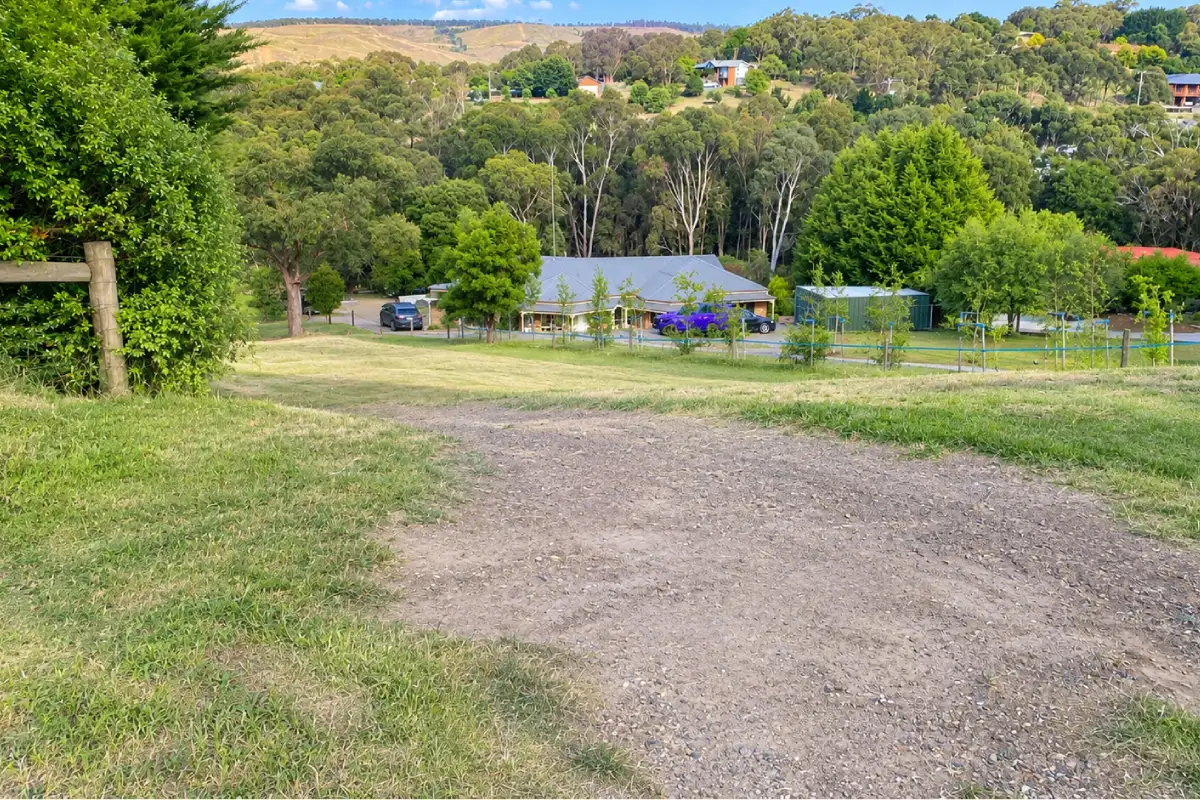
Their search led them to approximately 3,200 square meters of acreage land, offering beautiful views but also presenting its own set of complexities. The significant fall of the land presented challenges with site access, construction costs and the positioning of their home. While the landscape offered the space and views they had been searching for, its natural slope introduced a different set of considerations to their building journey.
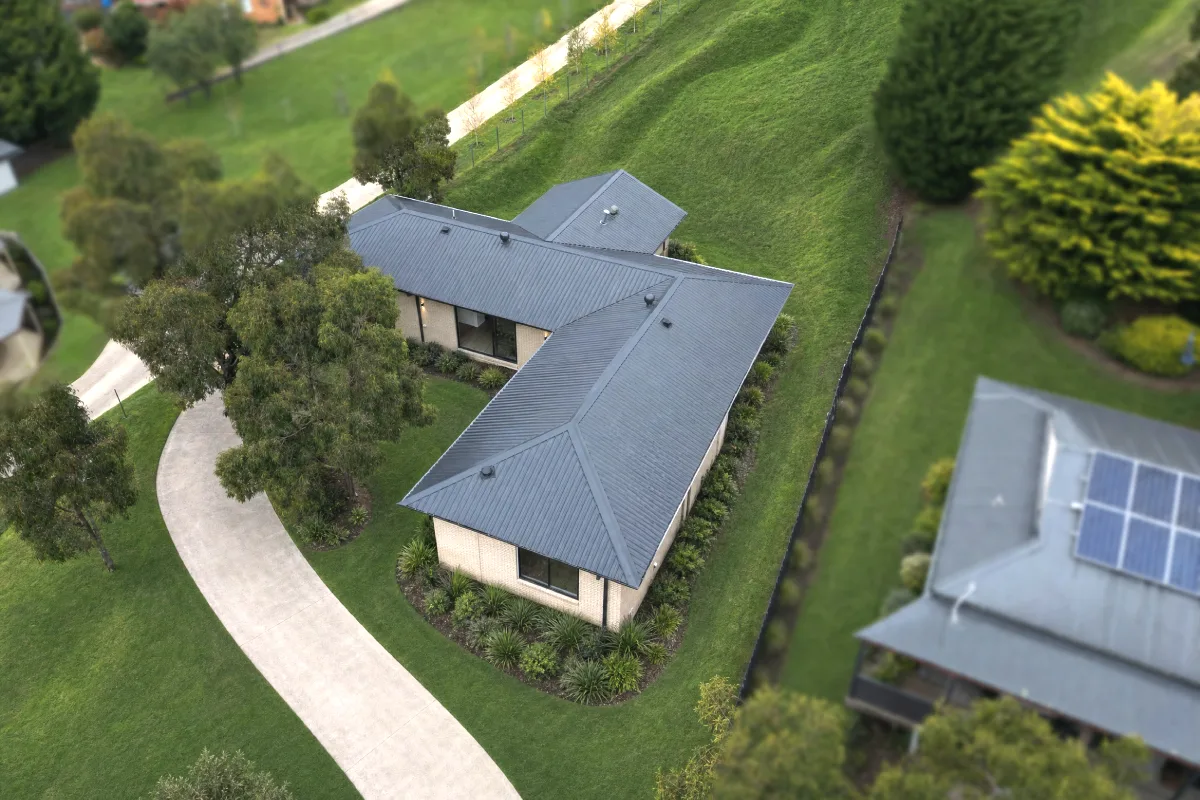
Their ideas extended beyond the appearance of the home. They wanted spaces that would support their evolving family needs, comfortably accommodate their parents during extended visits and offer flexibility for everyday living. For him, the way rooms were connected and how people moved between them was particularly important.
“The way the house is designed internally impacts the psychology of the people living in that home,” he explained.
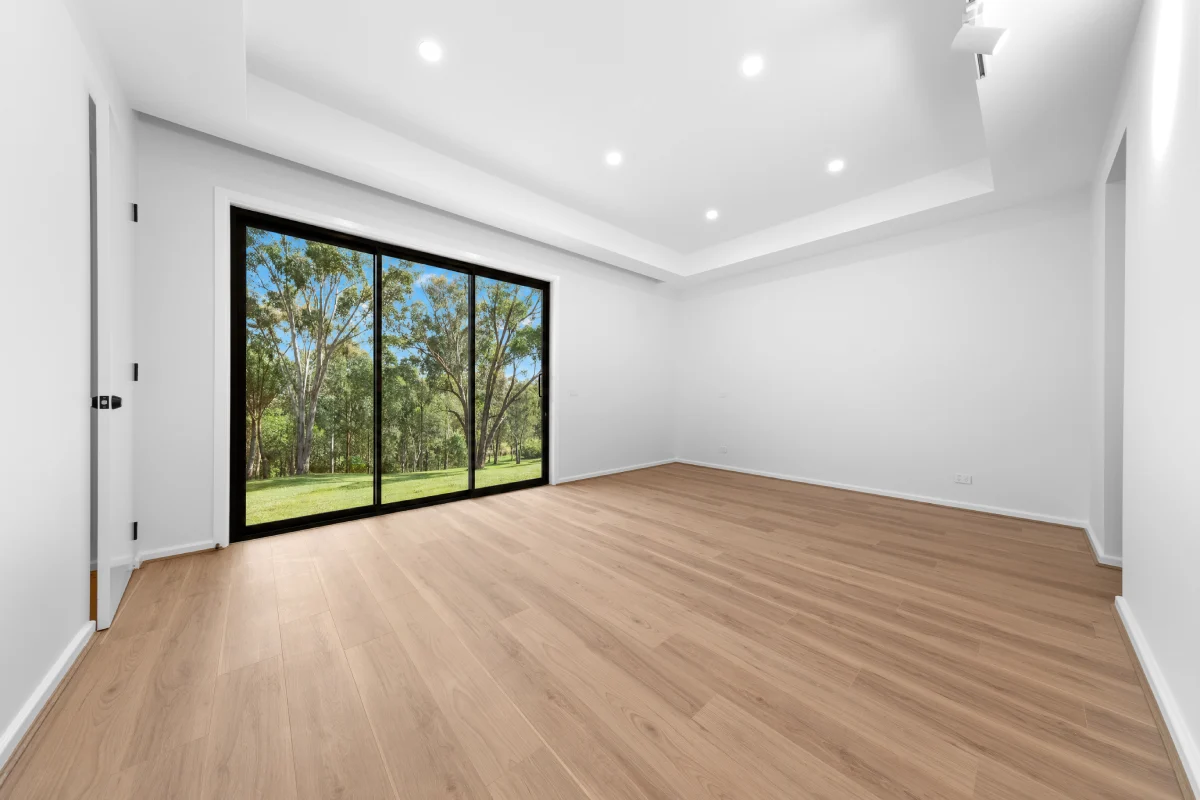
A room connected to the master bedroom was a key priority for Manisha, allowing them to keep their baby close while maintaining easy access between the two spaces. The surrounding landscape had always been an important part of Akshay’s vision. He wanted the home positioned to make the most of its northern and eastern outlook, allowing the morning sunlight to filter through the living spaces while keeping the views closely connected to everyday life.
Although he had explored numerous design ideas, adapting them to the sloping site required professional guidance. With our support, those ideas developed into a practical design that considered the landscape, their lifestyle and the costs involved.
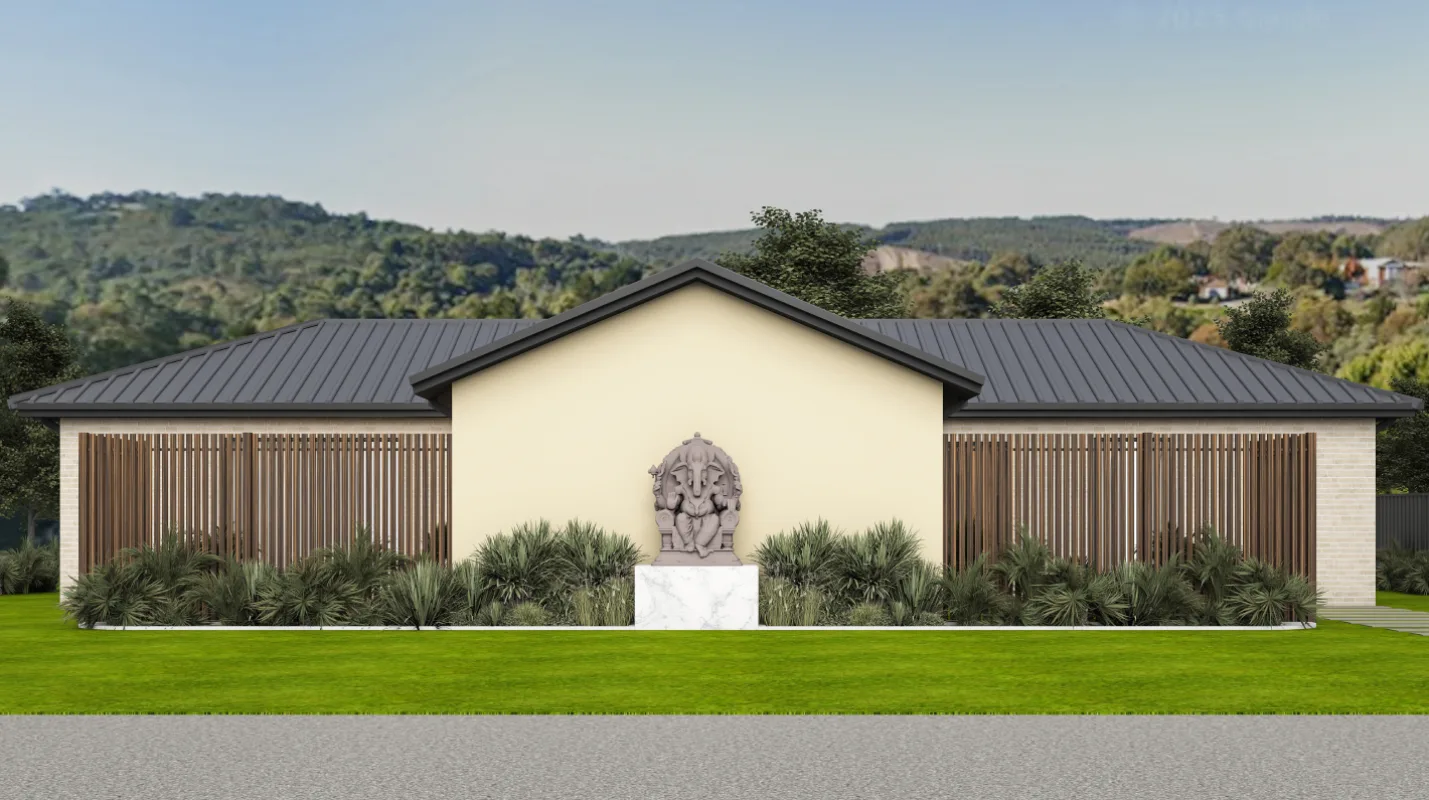
Natural light and the surrounding landscape played an important role in the home's architectural design. Large windows and sliding doors were planned to open the interiors towards the views, while a private courtyard adjoining the master bedroom offered a more intimate connection to the outdoors. The courtyard held particular significance for him, offering a private retreat with the potential for beautiful landscaping. “It will be our own extension of the bedroom, an indoor-outdoor space that we can landscape beautifully and enjoy,” he shared.
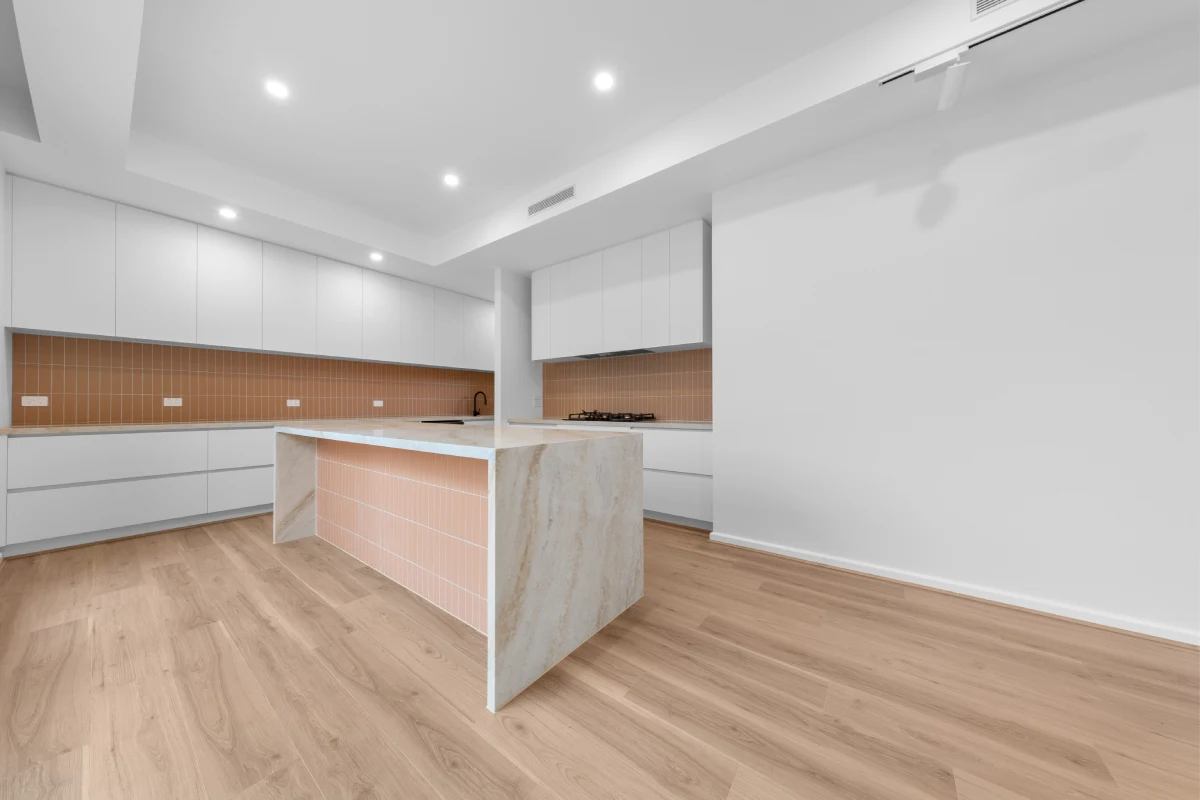
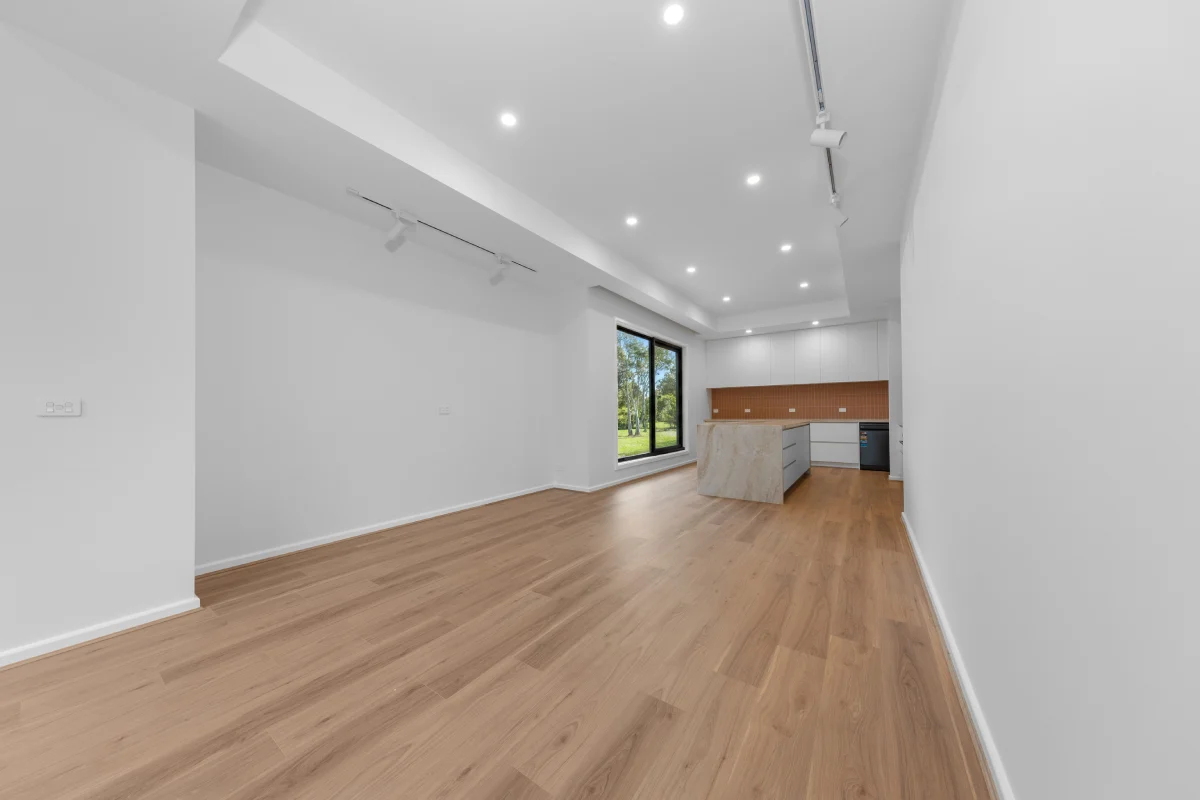
The kitchen was equally important, with both enjoying cooking and wanting a spacious, practical layout. While ample preparation space and easy appliance access mattered, she preferred keeping the working areas discreetly out of sight. “I wanted the sink and dishwasher hidden inside the pantry, so when someone visits, they wouldn't see the dishes dirty.” she explained. From concealed curtain tracks to carefully positioned windows, their attention to architectural details brought individuality to the design without overlooking everyday practicality.
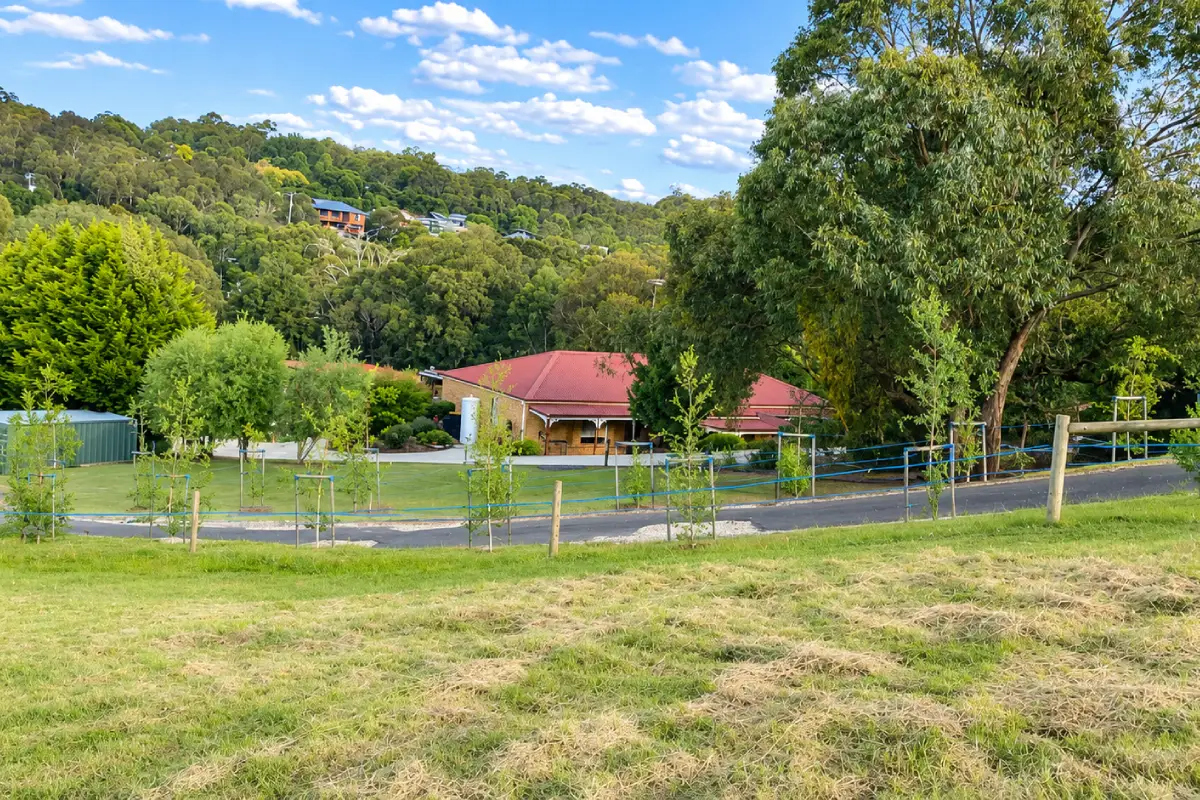
After purchasing their land in 2022, they spent considerable time exploring design possibilities and searching for the right builder. The steep slope, extensive driveway and service connections made budgeting one of their greatest concerns. Their first consultation with Shri Homes offered the clarity they had been looking for. “Even during our first appointment, we had clarity on the costs and what would work best for our land,” he recalled.
A memorable moment came when his father joined them for a meeting and encouraged them to proceed after seeing how their questions were answered. Once construction began, they were pleased with the progress following the initial site-cut challenges. Their regular visits brought new excitement as the structure took form.
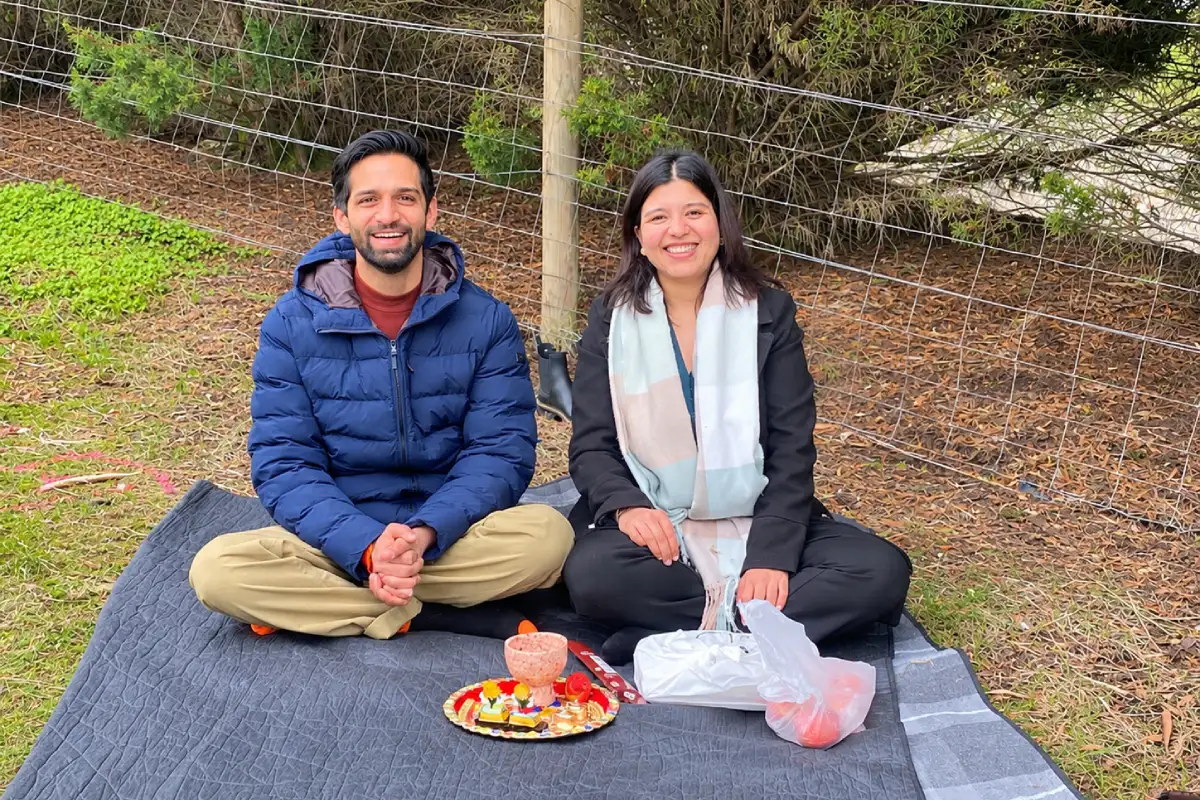
The beginning of their building journey held special meaning for Manisha, as it coincided with her birthday and was marked by a traditional puja. “Construction started on my birthday, and that was a wonderful gift for me,” she shared, recalling a memorable occasion for their family.
What stood out for them was the patience, clarity and practical advice they received throughout the process. From understanding the costs associated with their challenging site to discussing detailed design requests, they appreciated having a team that listened without encouraging unnecessary expenditure.
“You never pushed us towards expensive upgrades. Instead, you helped us understand what was genuinely worth including,” he acknowledged.
As the design discussions continued, they appreciated having a team that remained patient with their requests, no matter how many details needed revisiting. “You always listened to our custom requirements, even when we came back with changes several times,” she recalled. That same confidence carried into construction, where the steady progress and professionalism of the team reassured them that they had made the right decision.
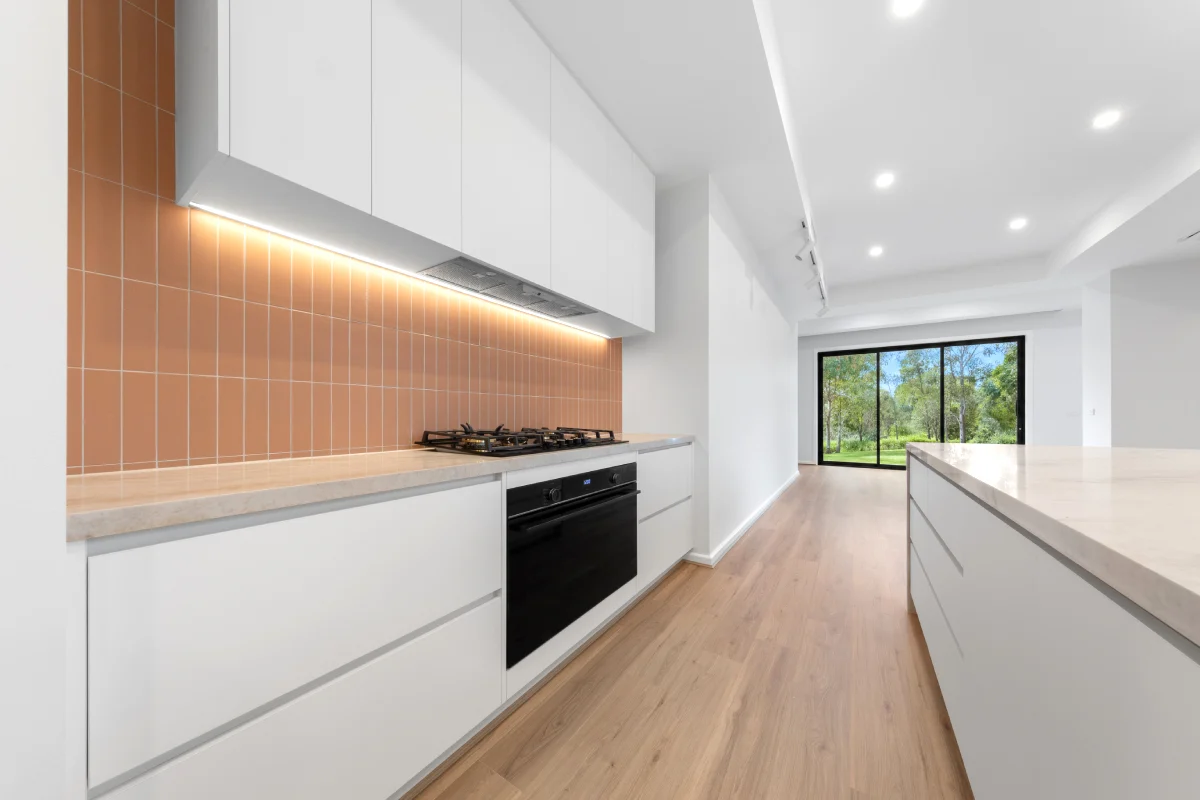
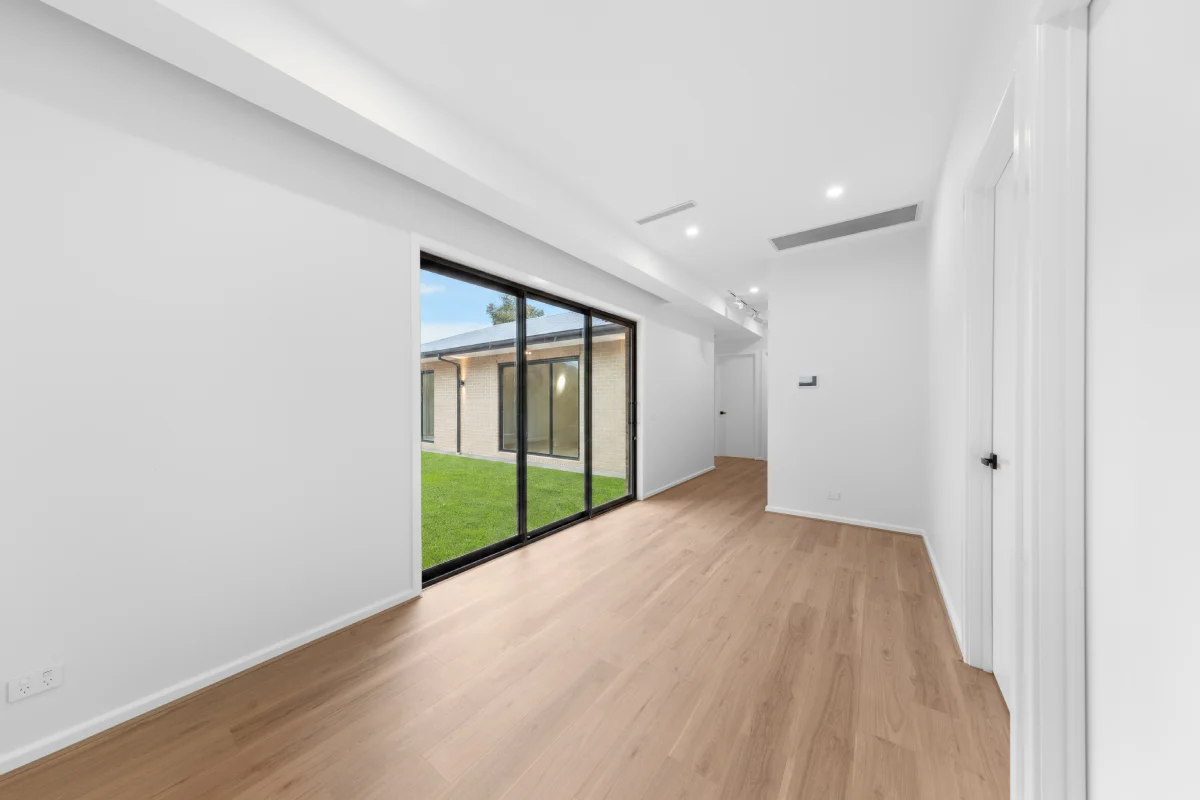
With a clear idea of the details they wanted, they explored everything from window placements and customised ceiling bulkheads to electrical points and larger outdoor openings. The kitchen was particularly important to them, as they both enjoyed cooking and wanted enough space to work comfortably together. From dedicated appliance shelving and additional power points to the pantry layout, even the smallest details had a purpose.
With a little humour about Akshay’s cooking habits, she shared why the extra space mattered “He loves cooking and uses quite a few utensils, so we wanted plenty of space in the kitchen.”
Their preferences also extended to soundproofing, concealed curtain tracks and a private courtyard adjoining the master bedroom. Throughout the design process, we worked with them to find solutions that balanced their ideas with the practical requirements of their custom home.
New Beginnings, Rooted in Nature
With their first child on the way, the home represents a new beginning filled with anticipation. They look forward to raising their baby surrounded by nature, sharing the property with their two dogs and enjoying the spaces they have spent years planning. “It feels overwhelming and beautiful at the same time. We’re excited and nervous, but really looking forward to our new home,” she shared.
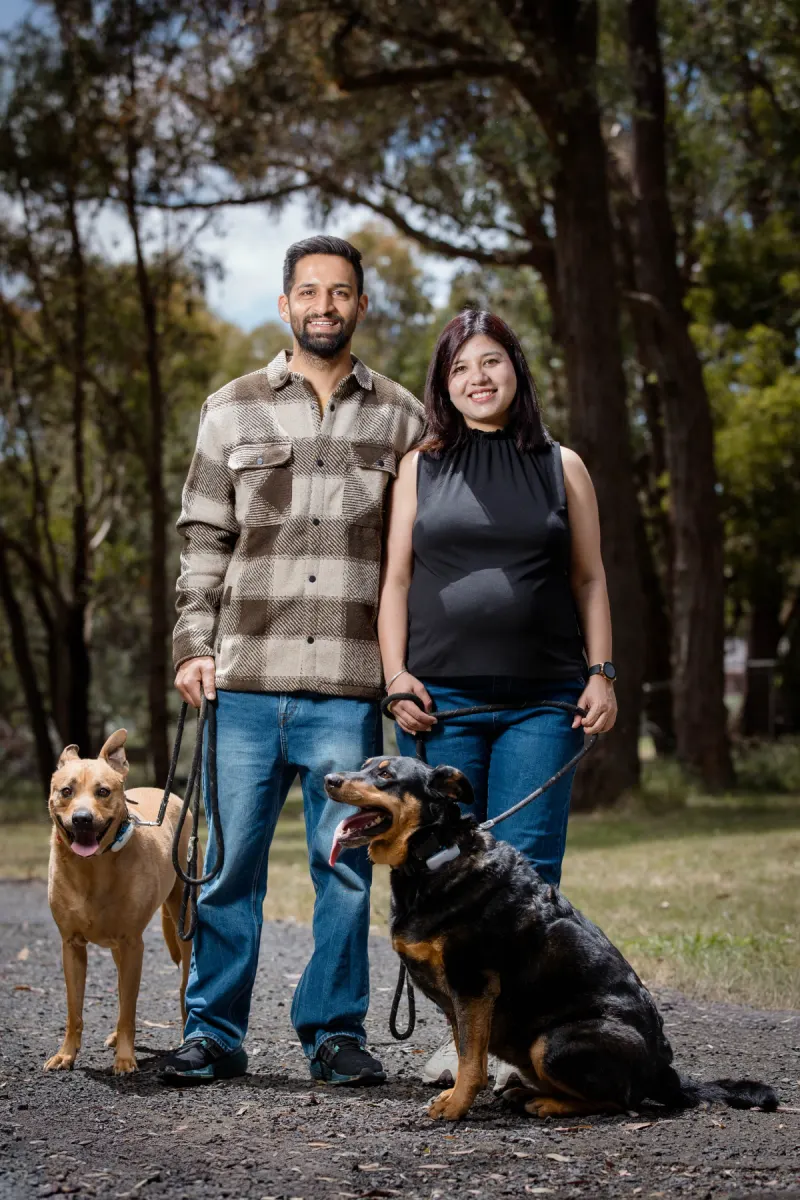
For him, building a home was one of life's most meaningful milestones, something to be cherished alongside the other important moments in life. “There are a few chapters in life that you should truly cherish and never take shortcuts with; one is getting married, other is having a child and the last one is building your own home,” he reflected. Their journey is still unfolding, but the excitement of seeing their vision take form has already made this an important chapter in their lives.
Inspired by this journey?
Take a closer look at the ARBOURE 456 floor plan and see how Shri Homes can help you create a custom home that complements your land, architectural preferences and lifestyle.